Val-des-Monts J8N5A9
Two or more storey | MLS: 19162216
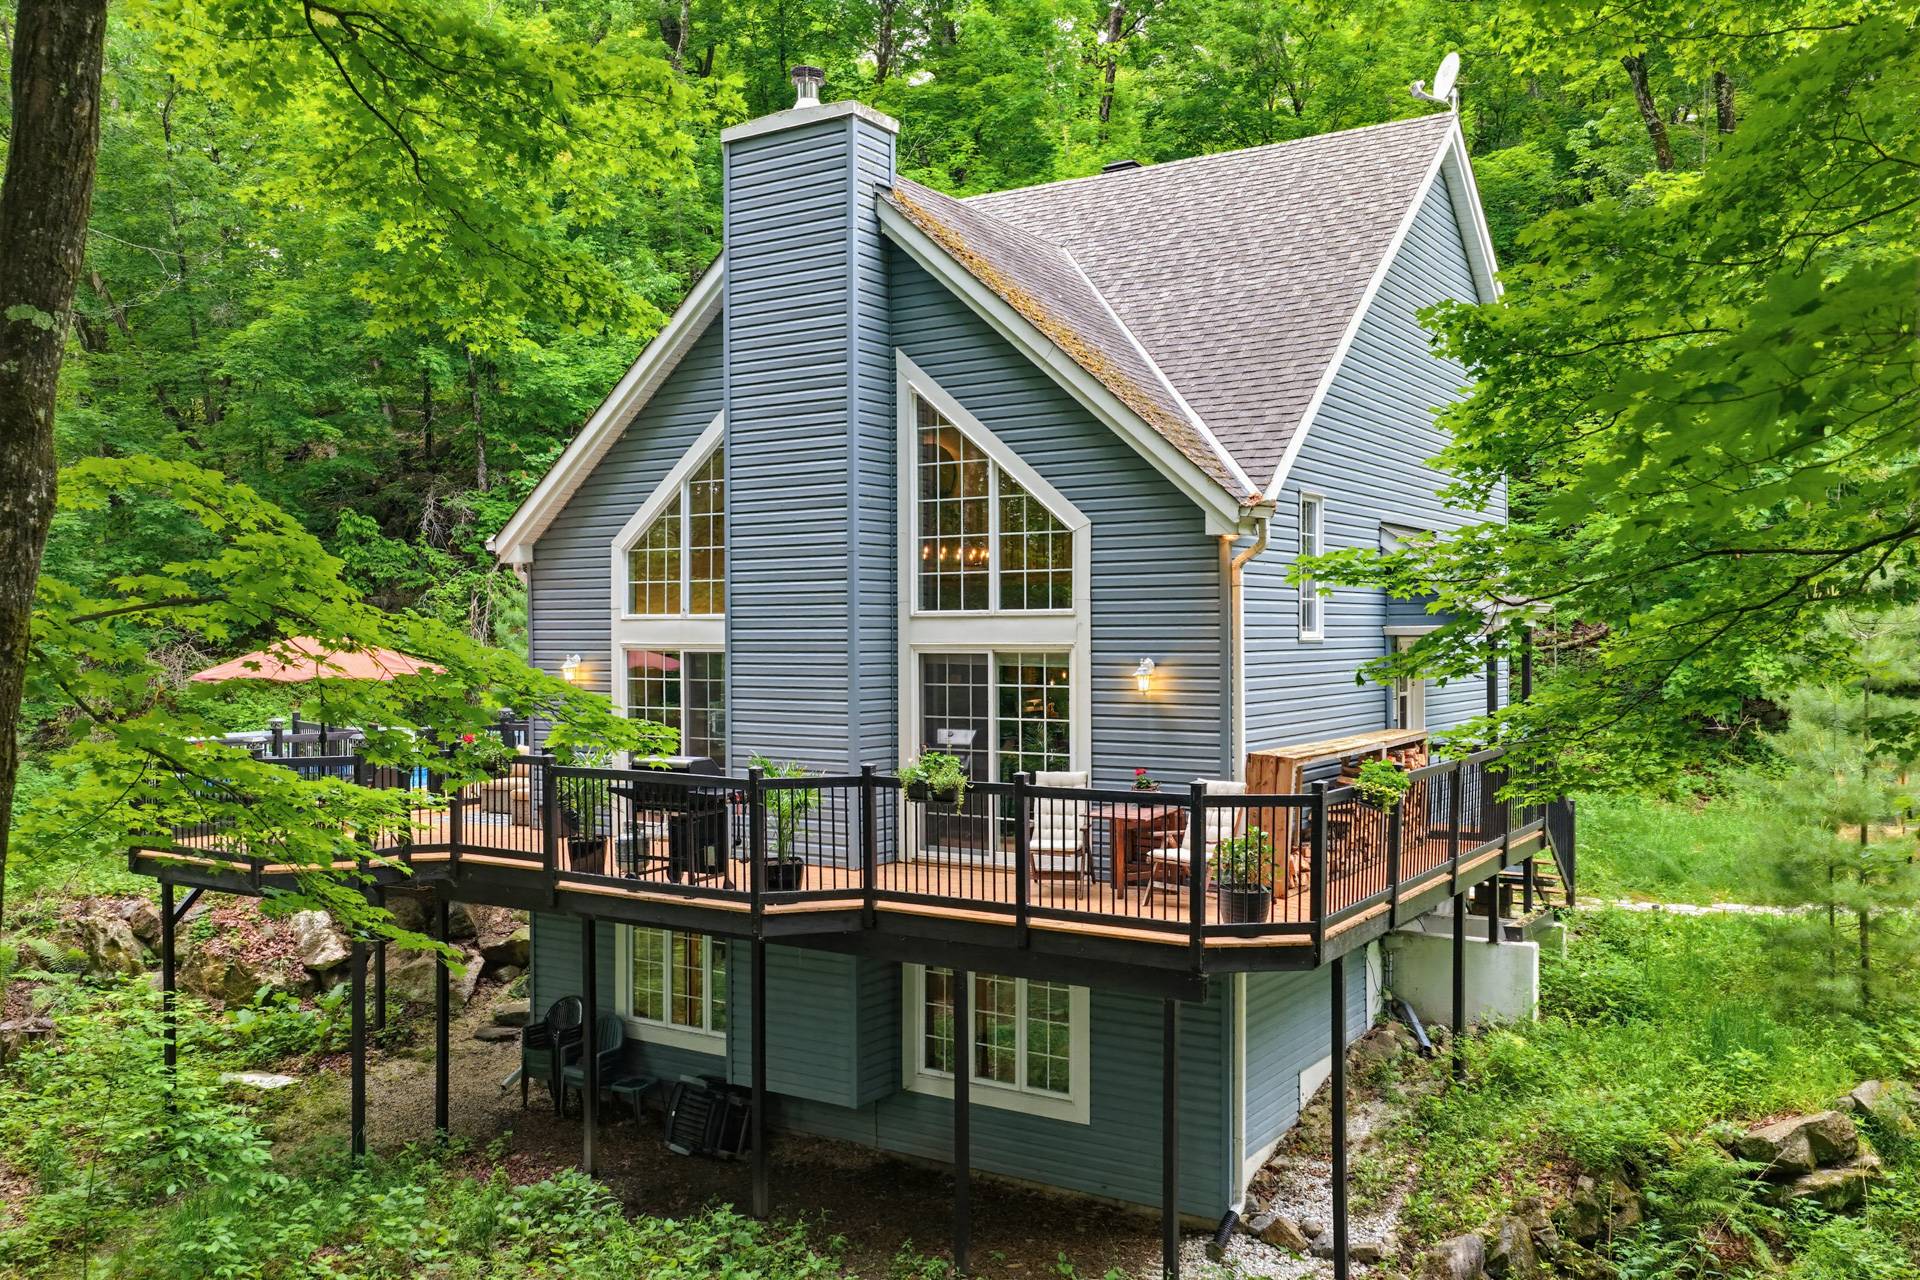 Frontage
 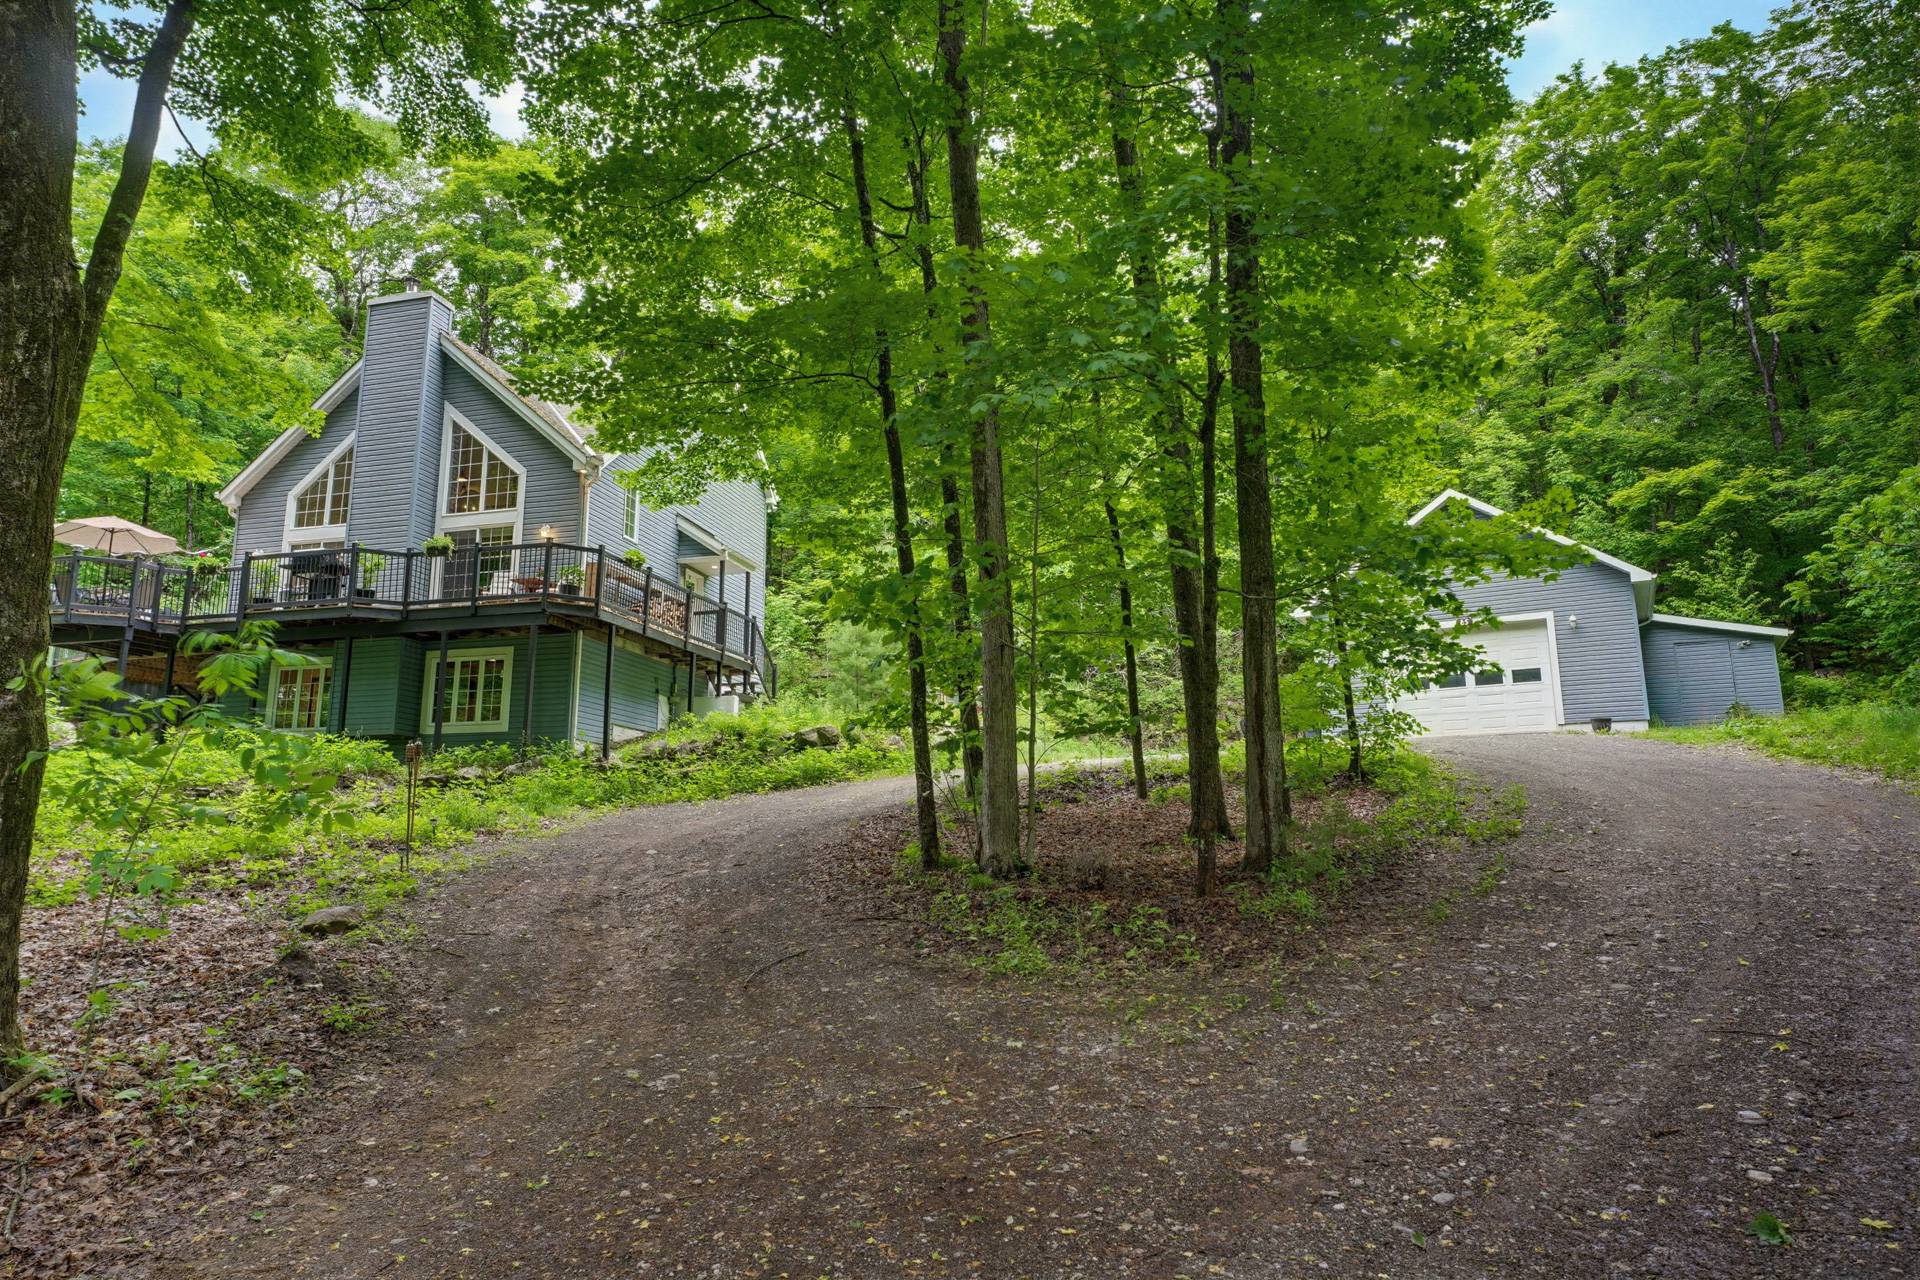 Frontage
 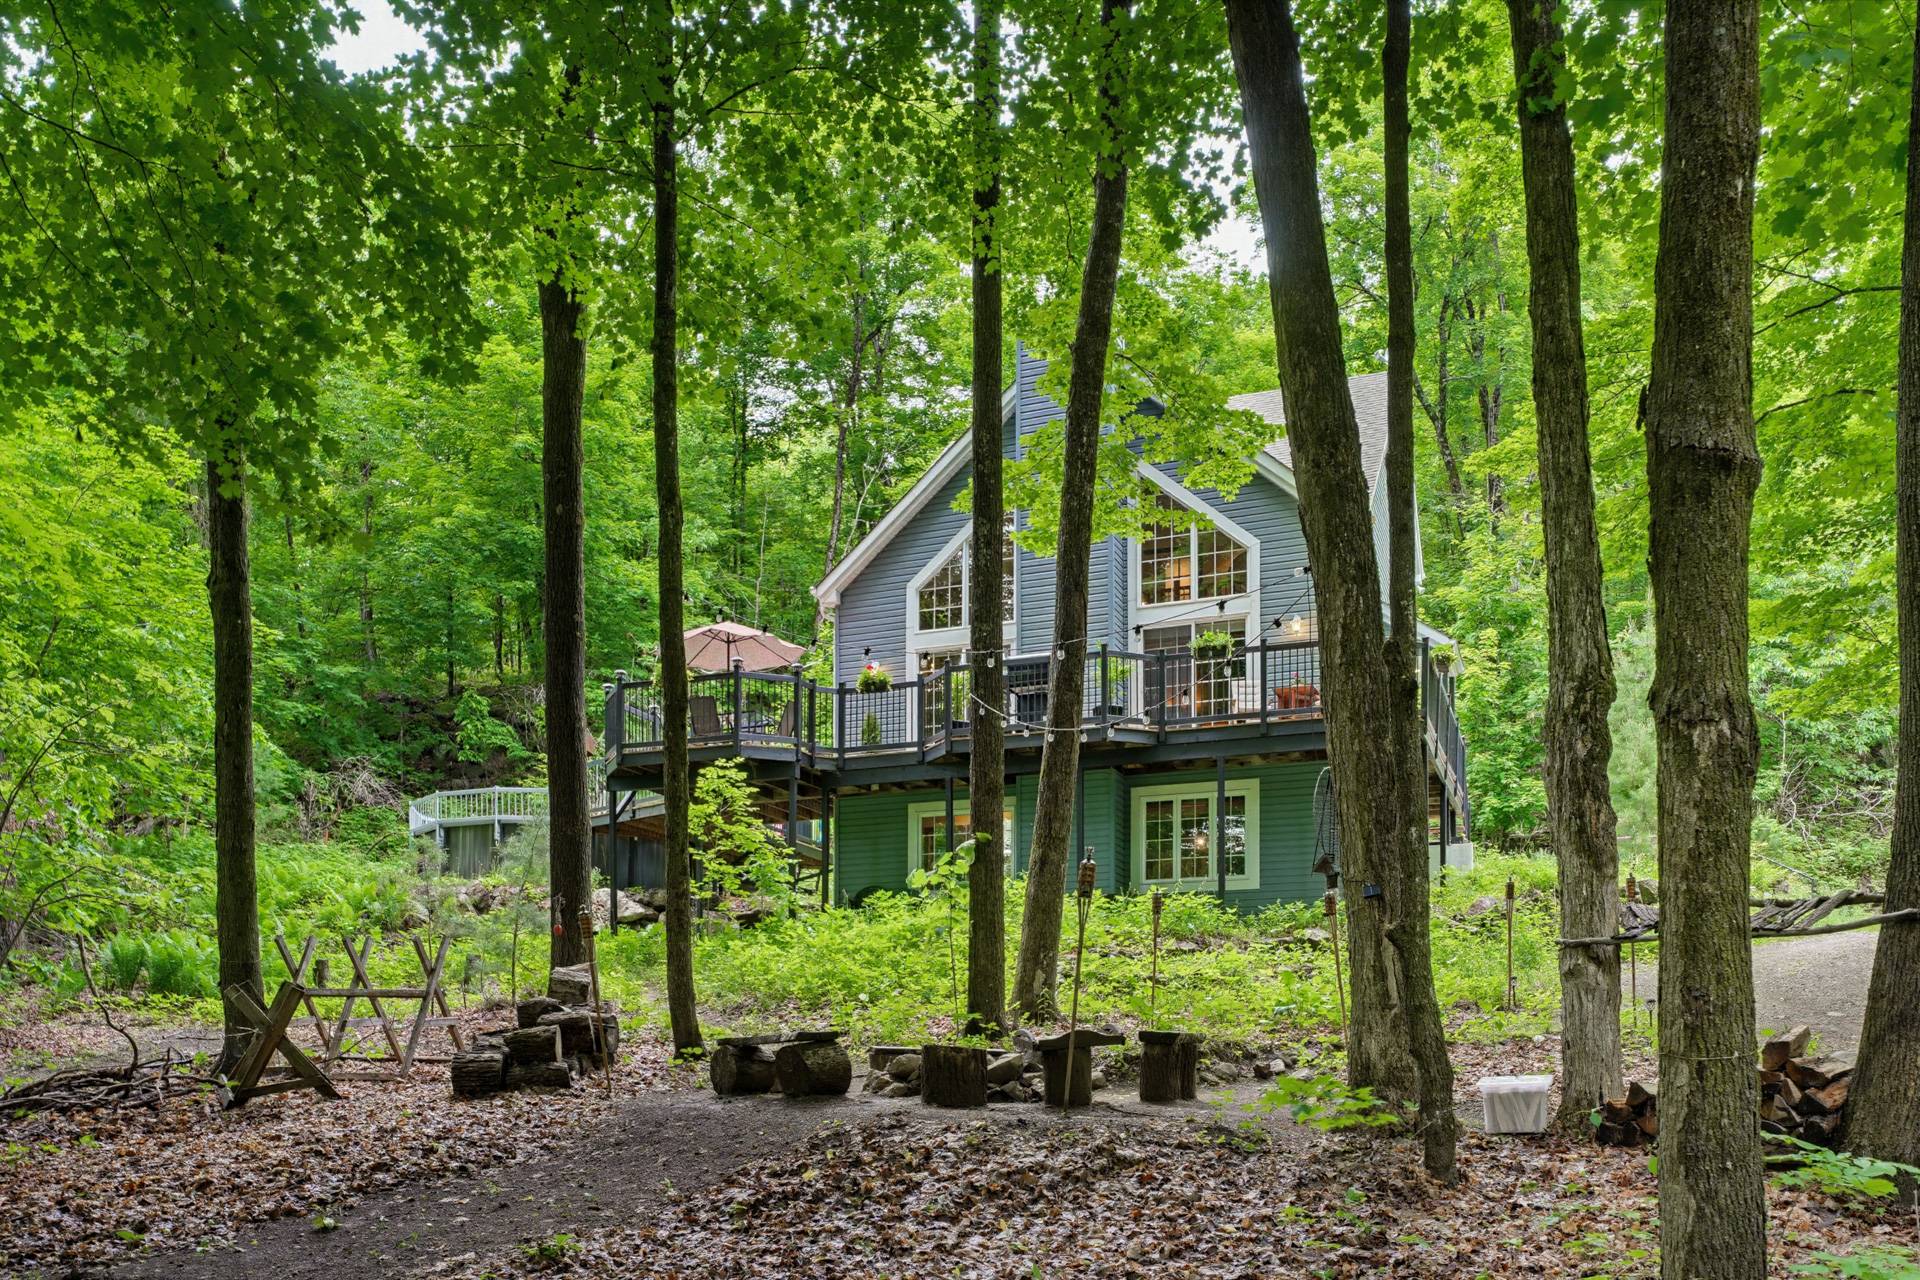 Garage
 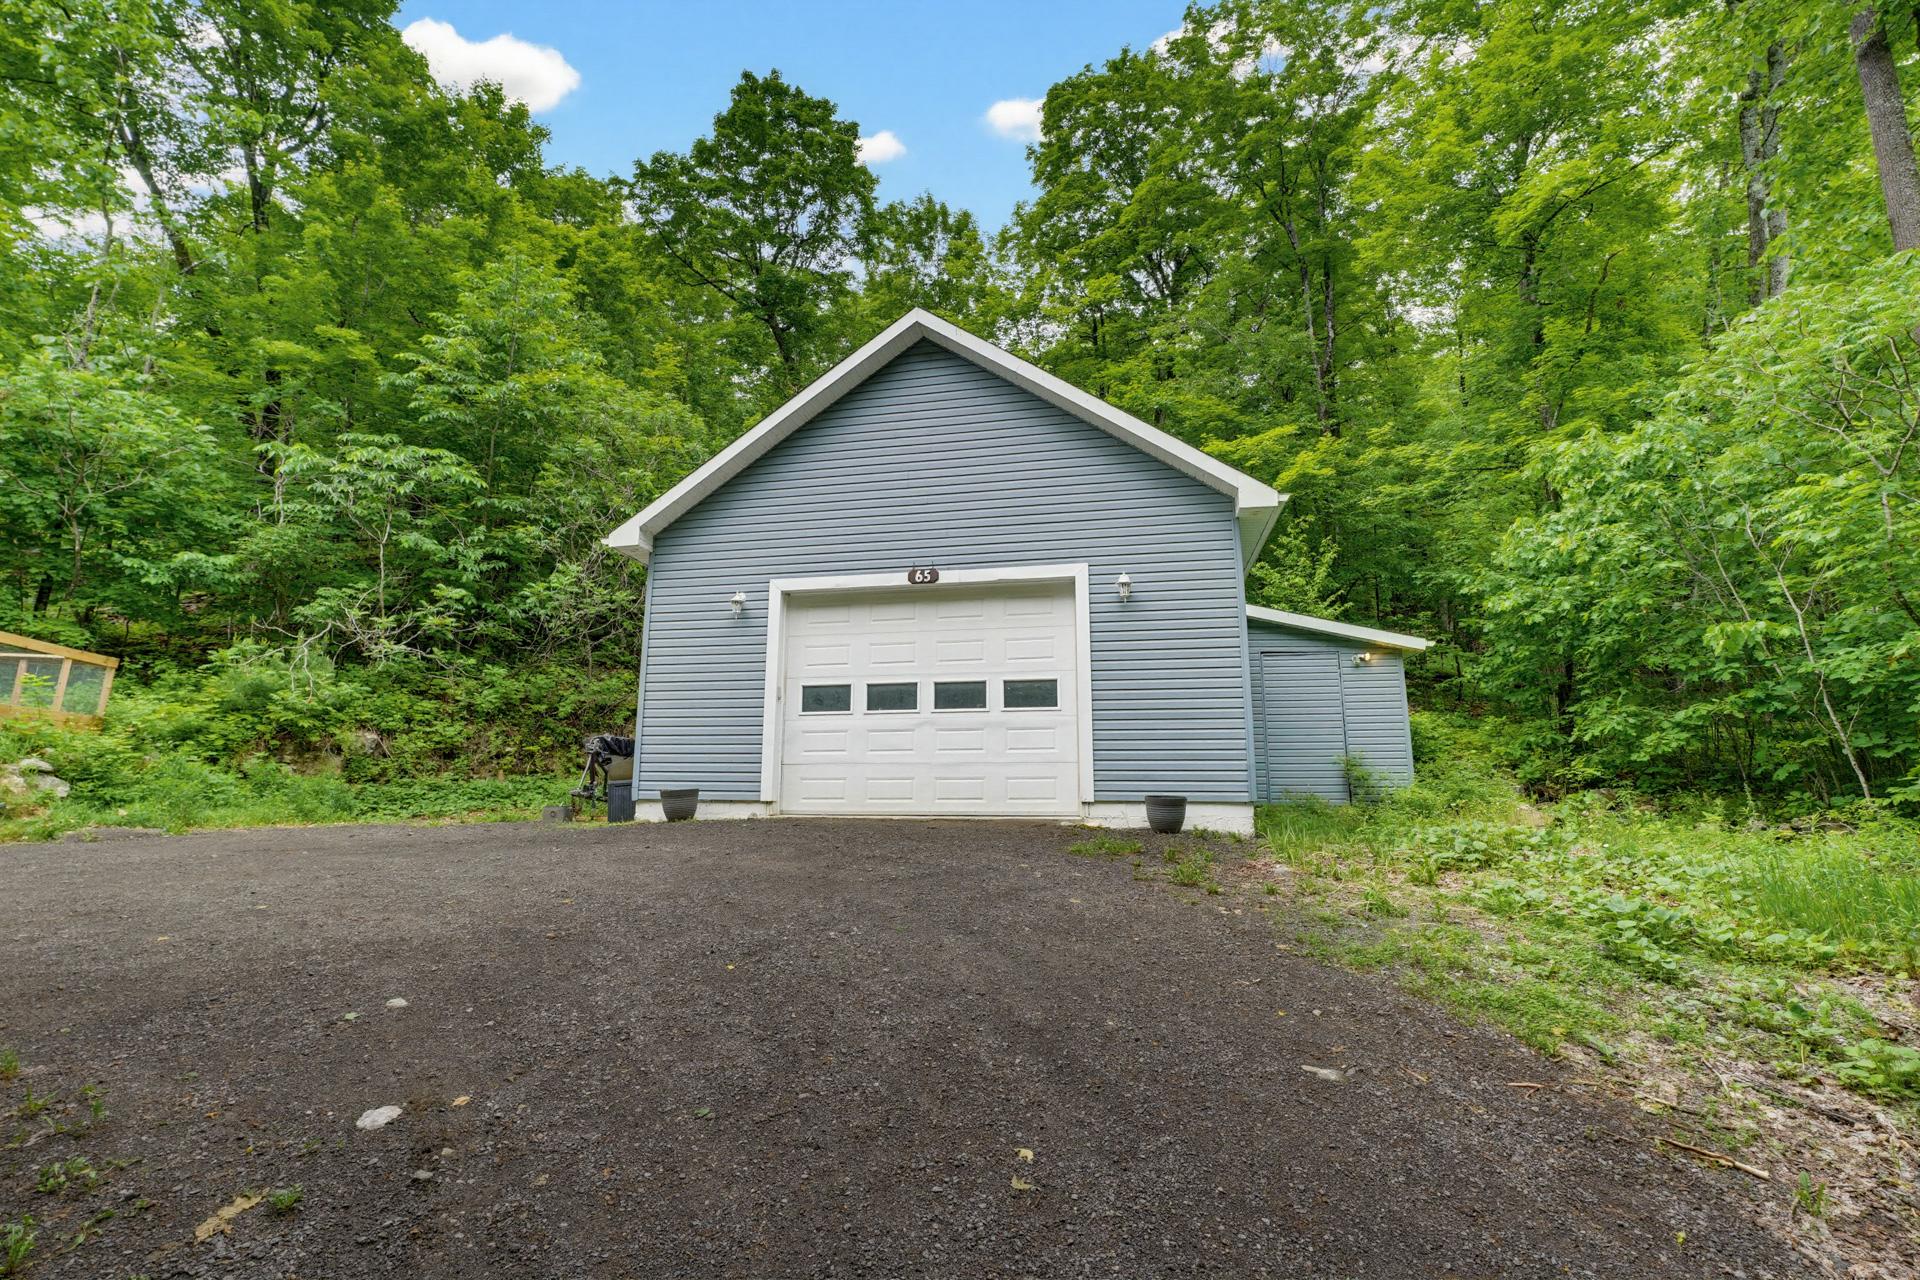 Hallway
 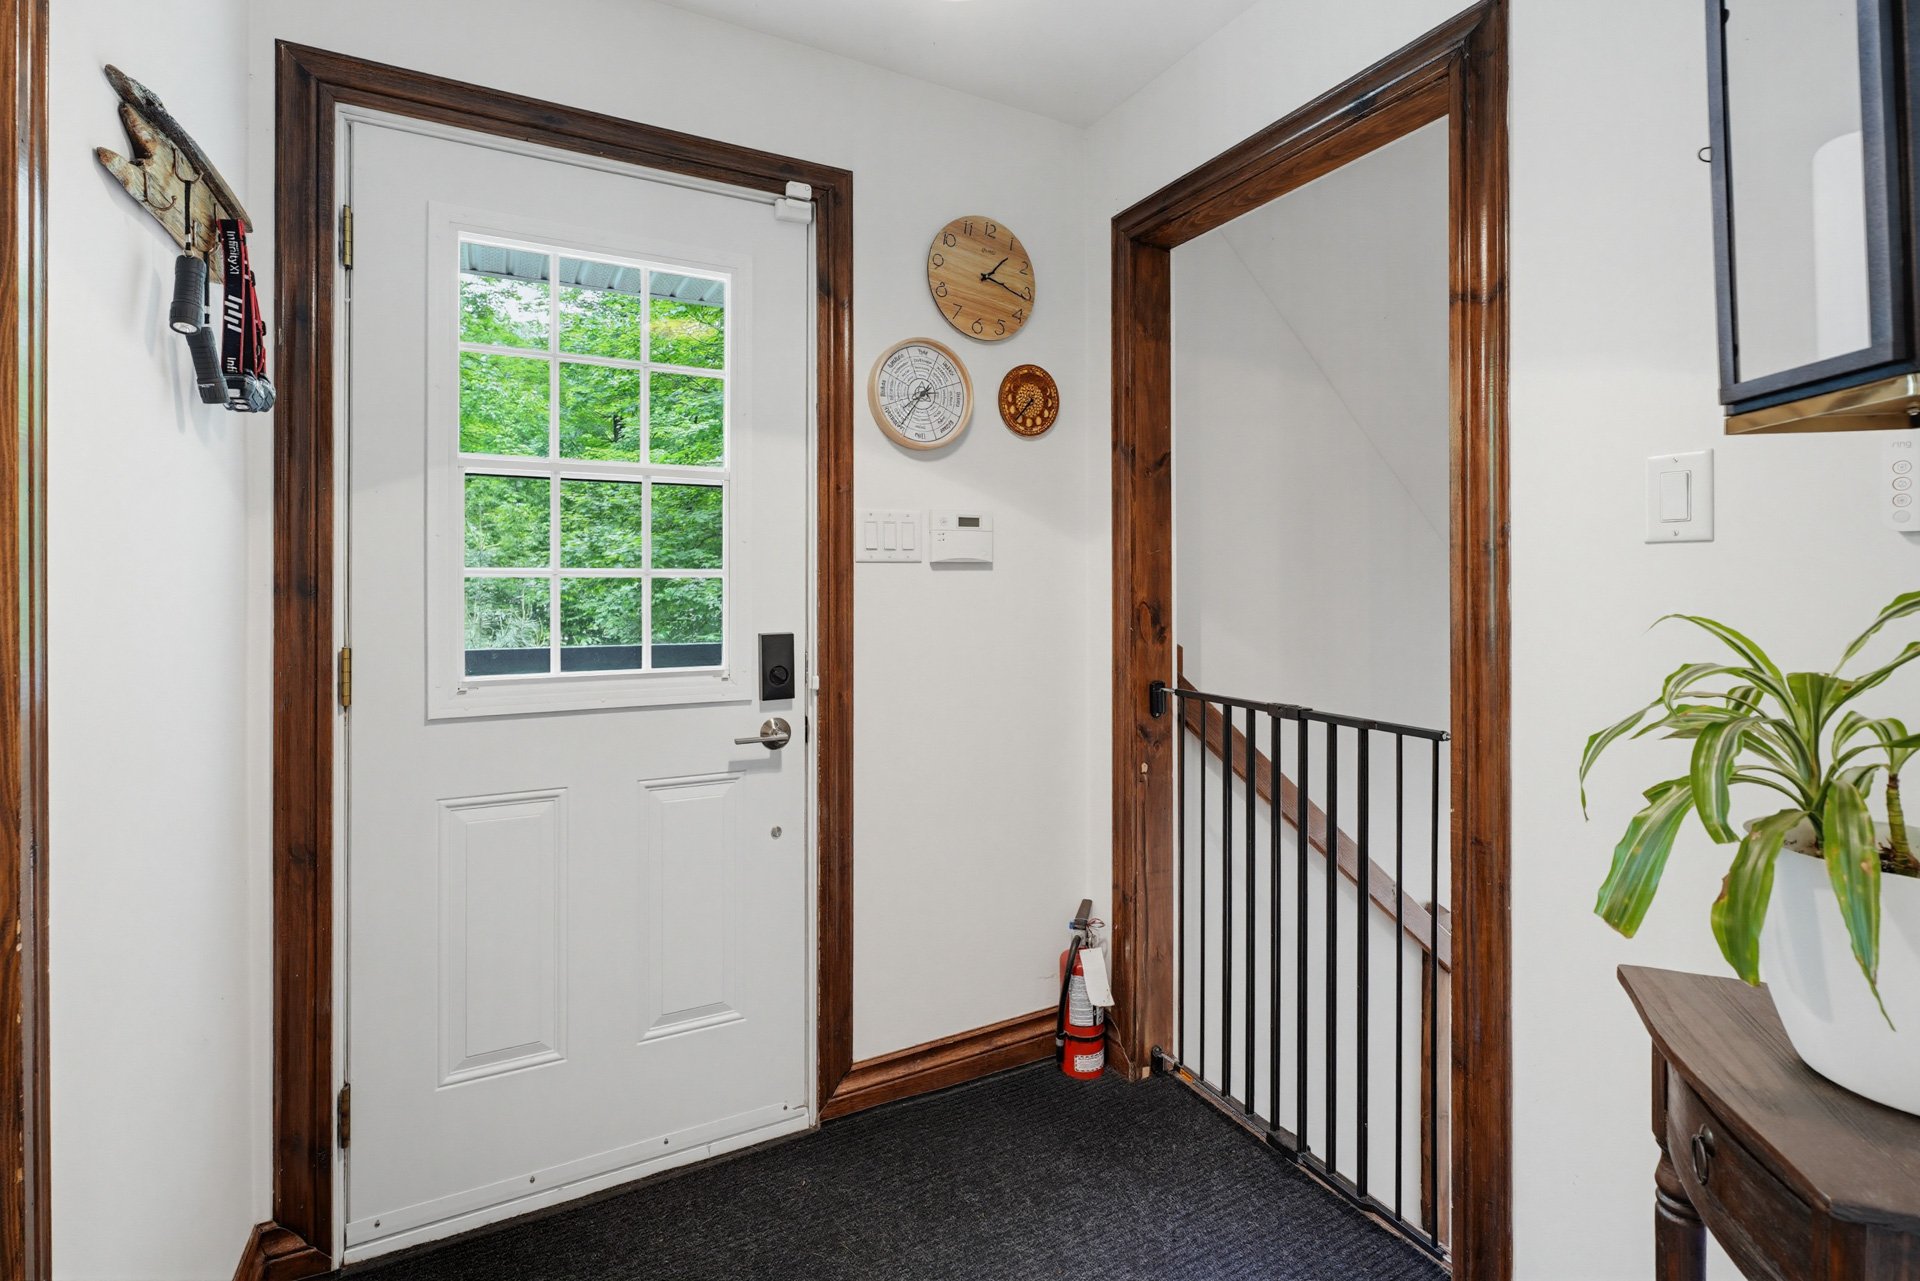 Hallway
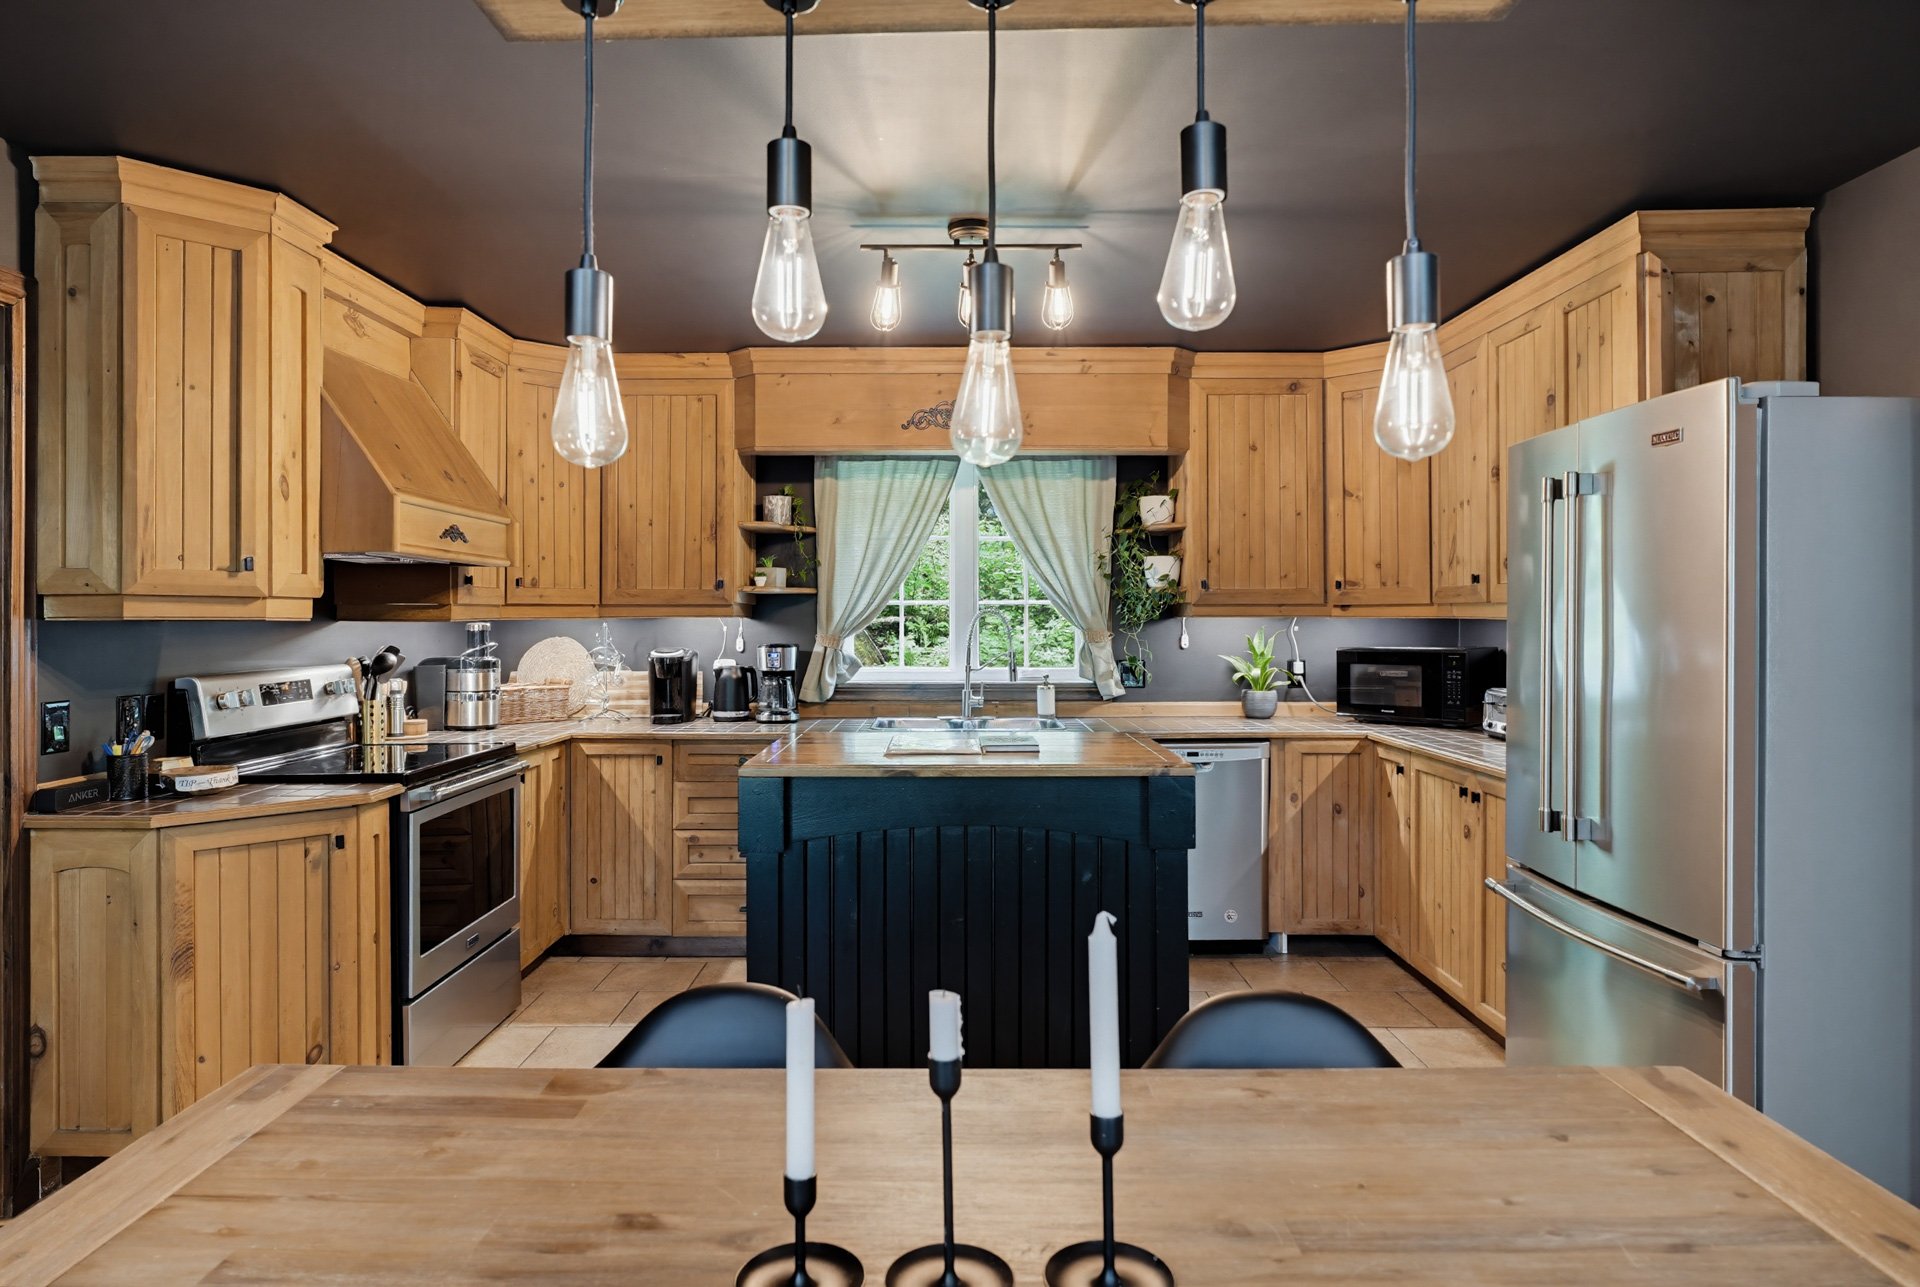
  Kitchen
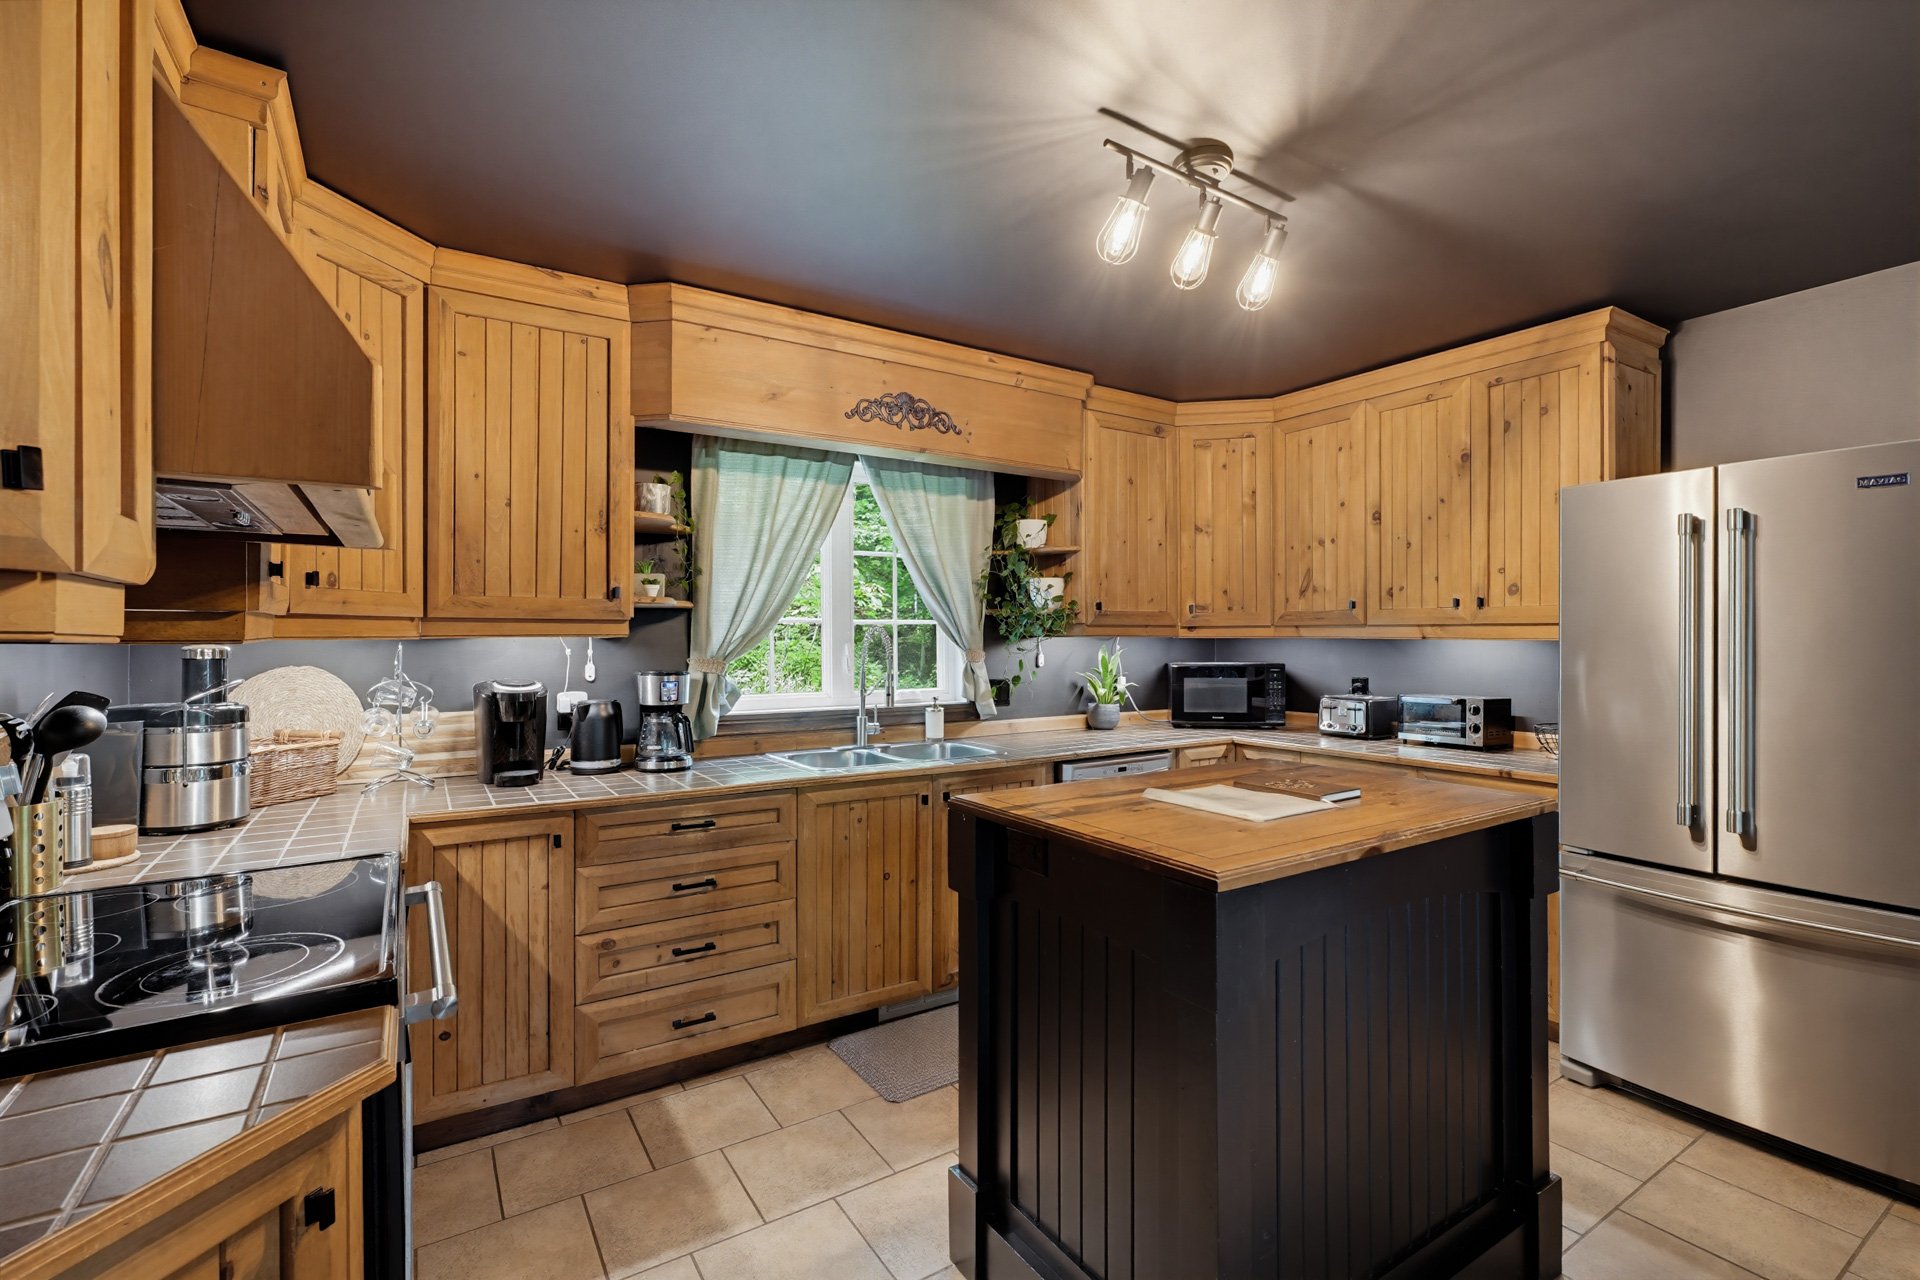
  Kitchen
  Dining room
 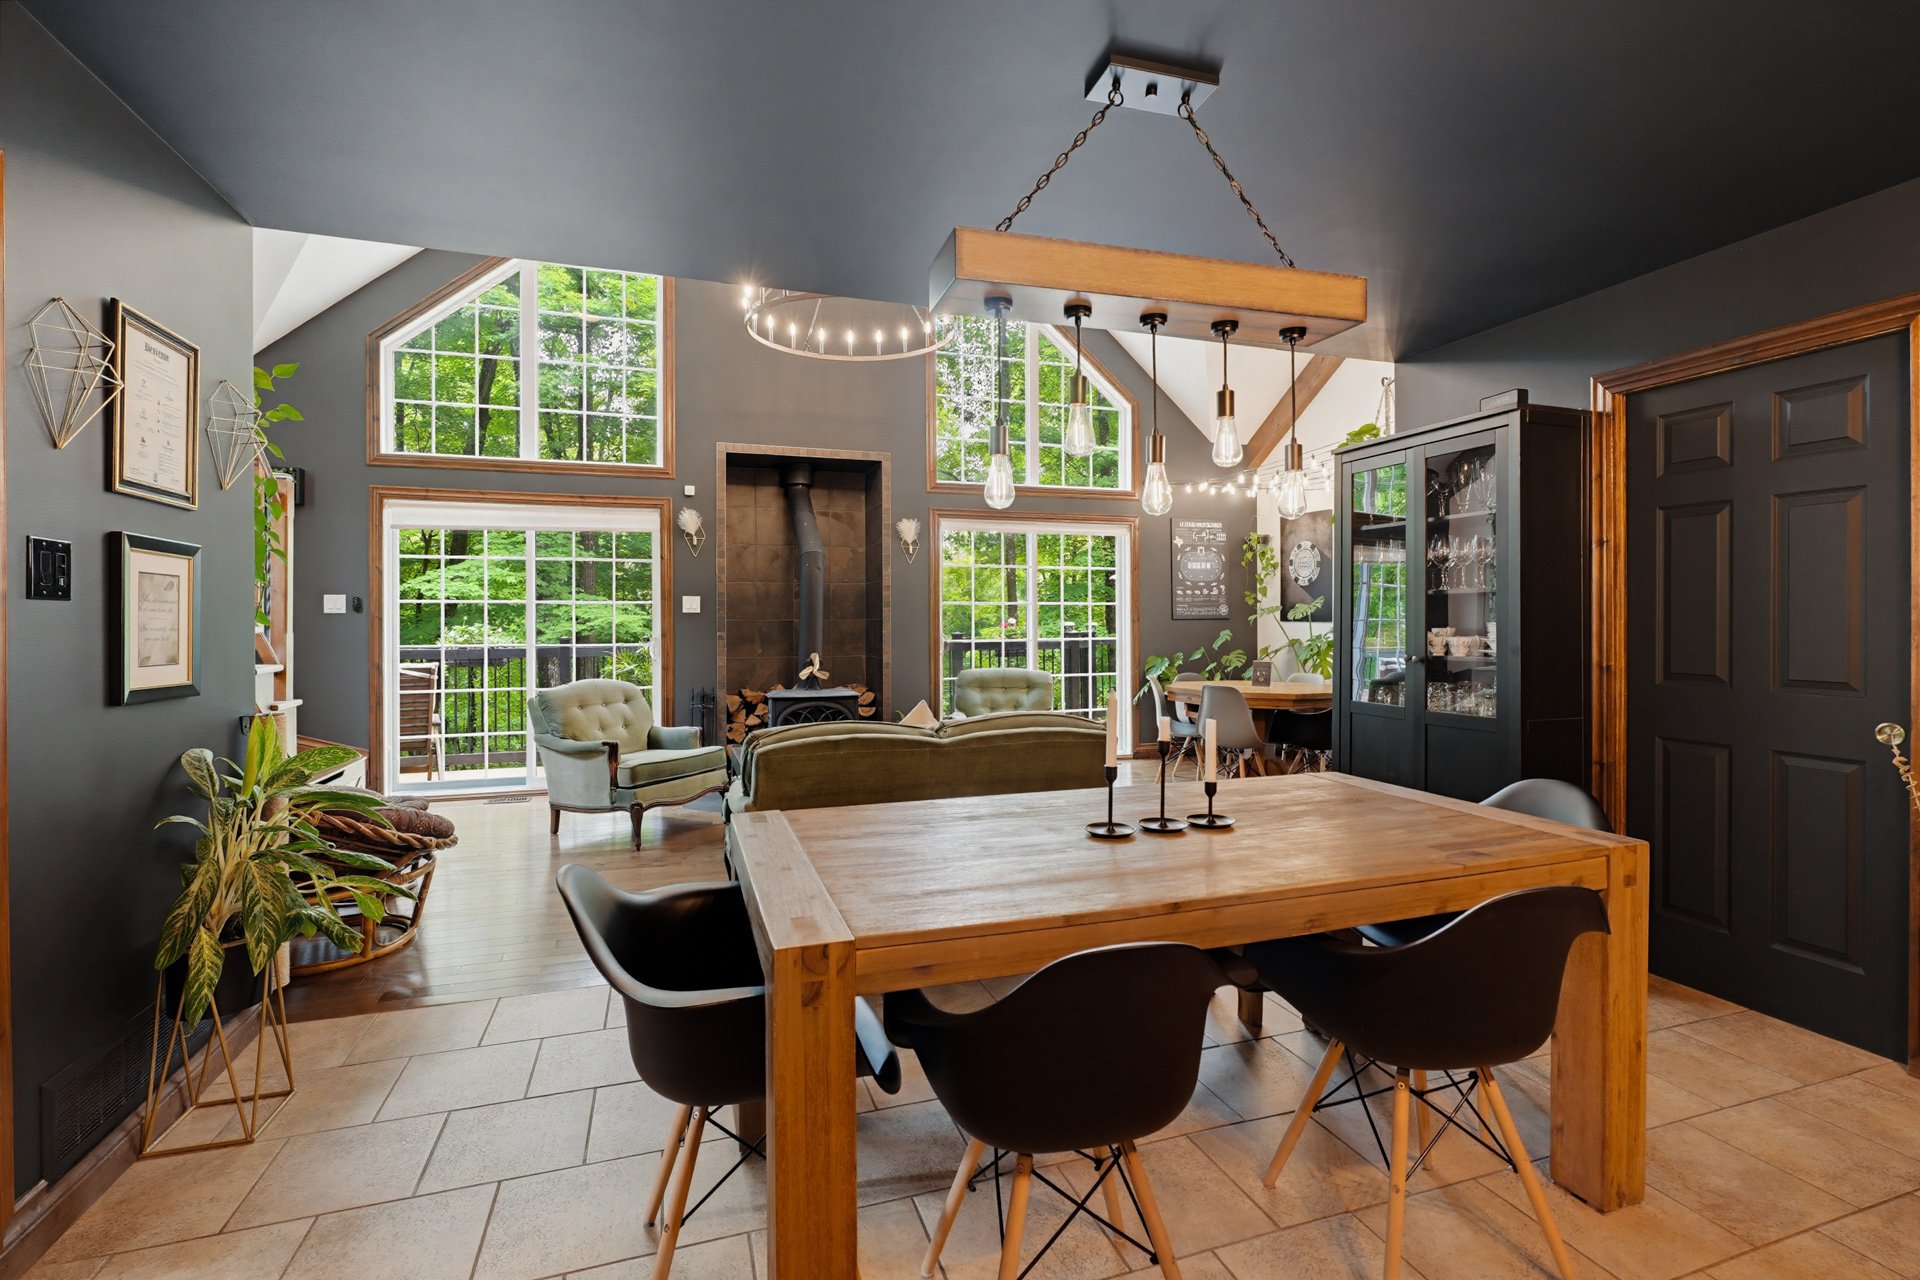 Dining room
 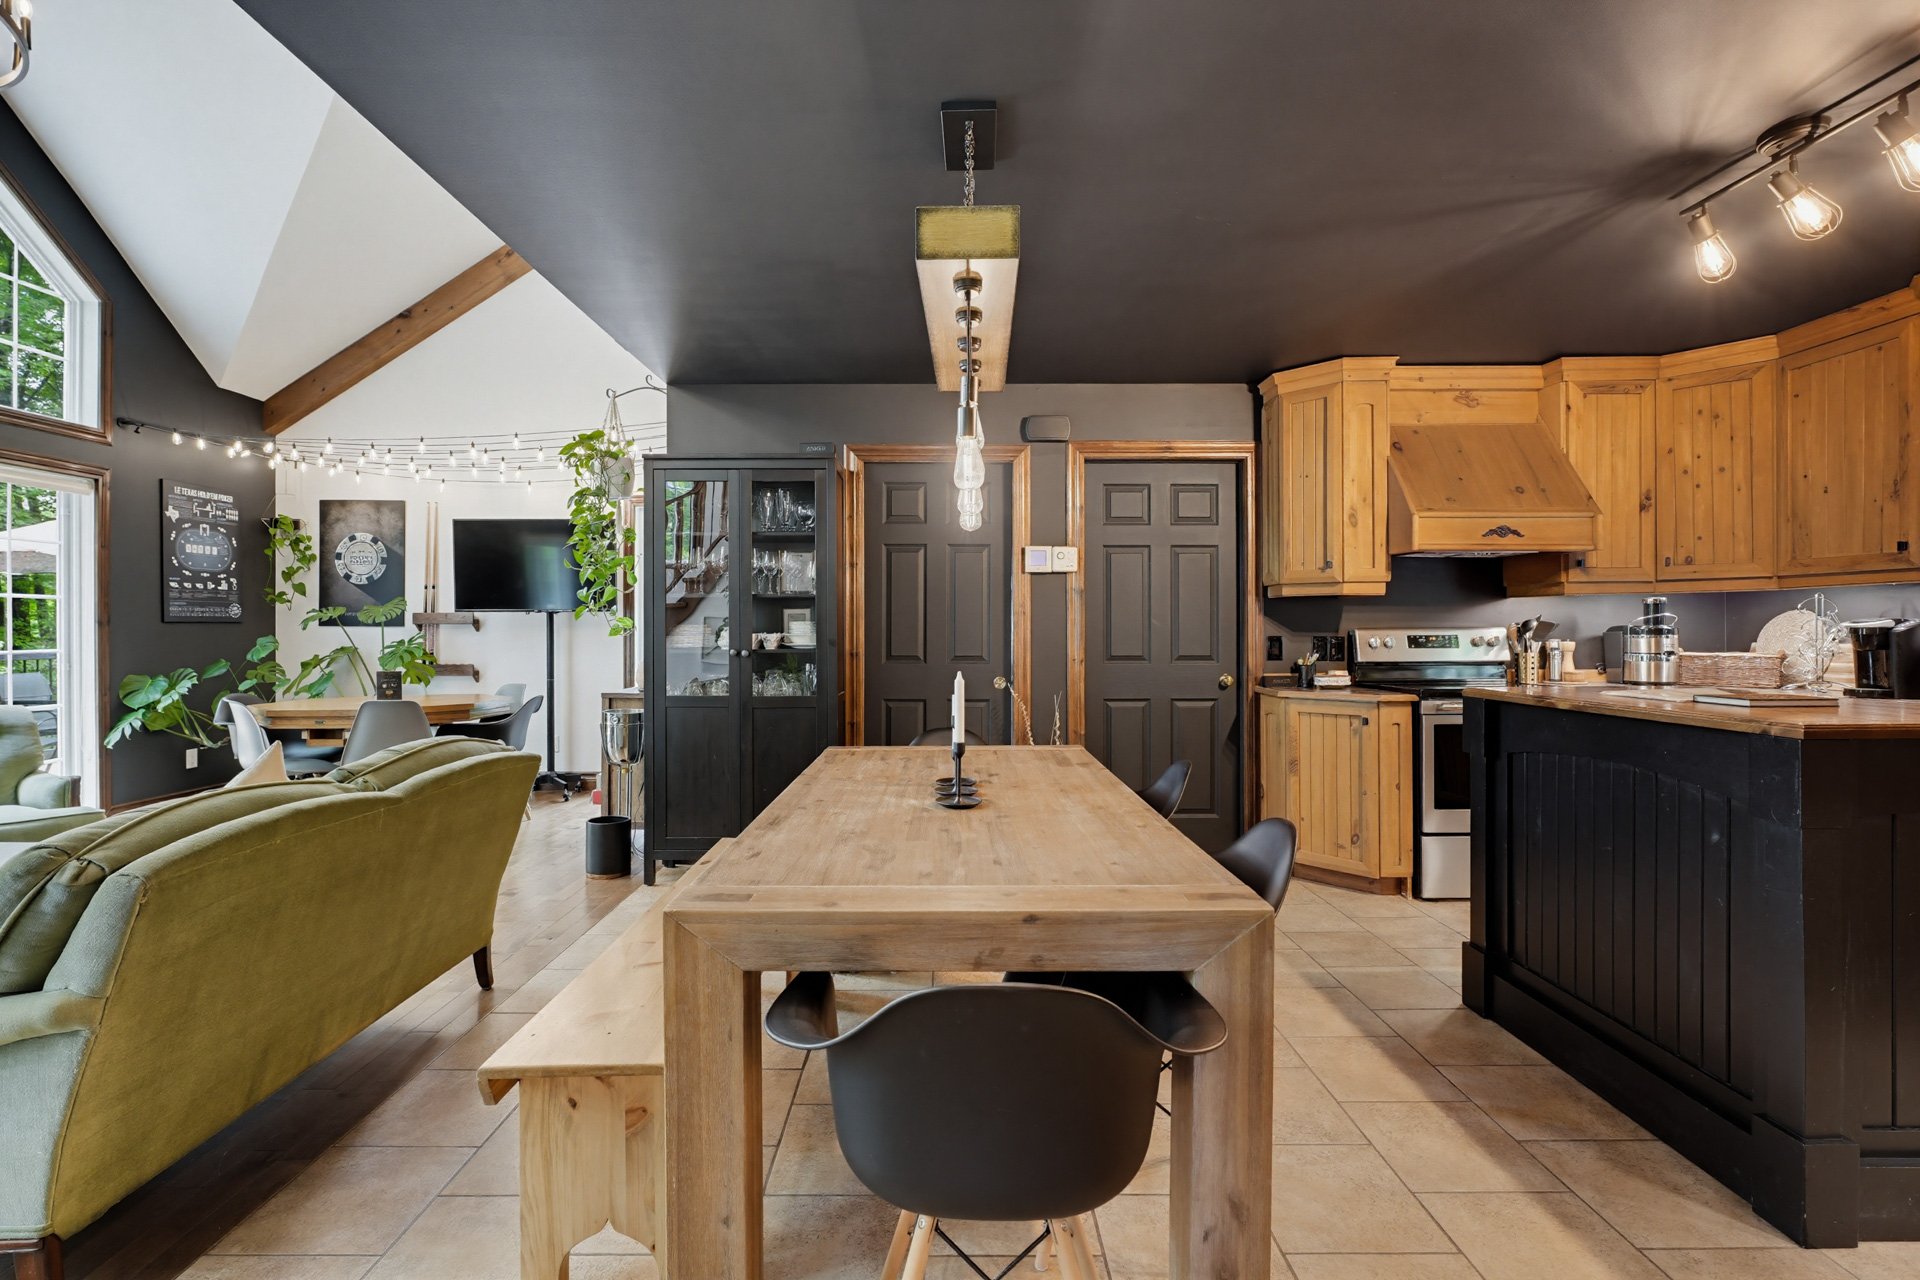 Living room
 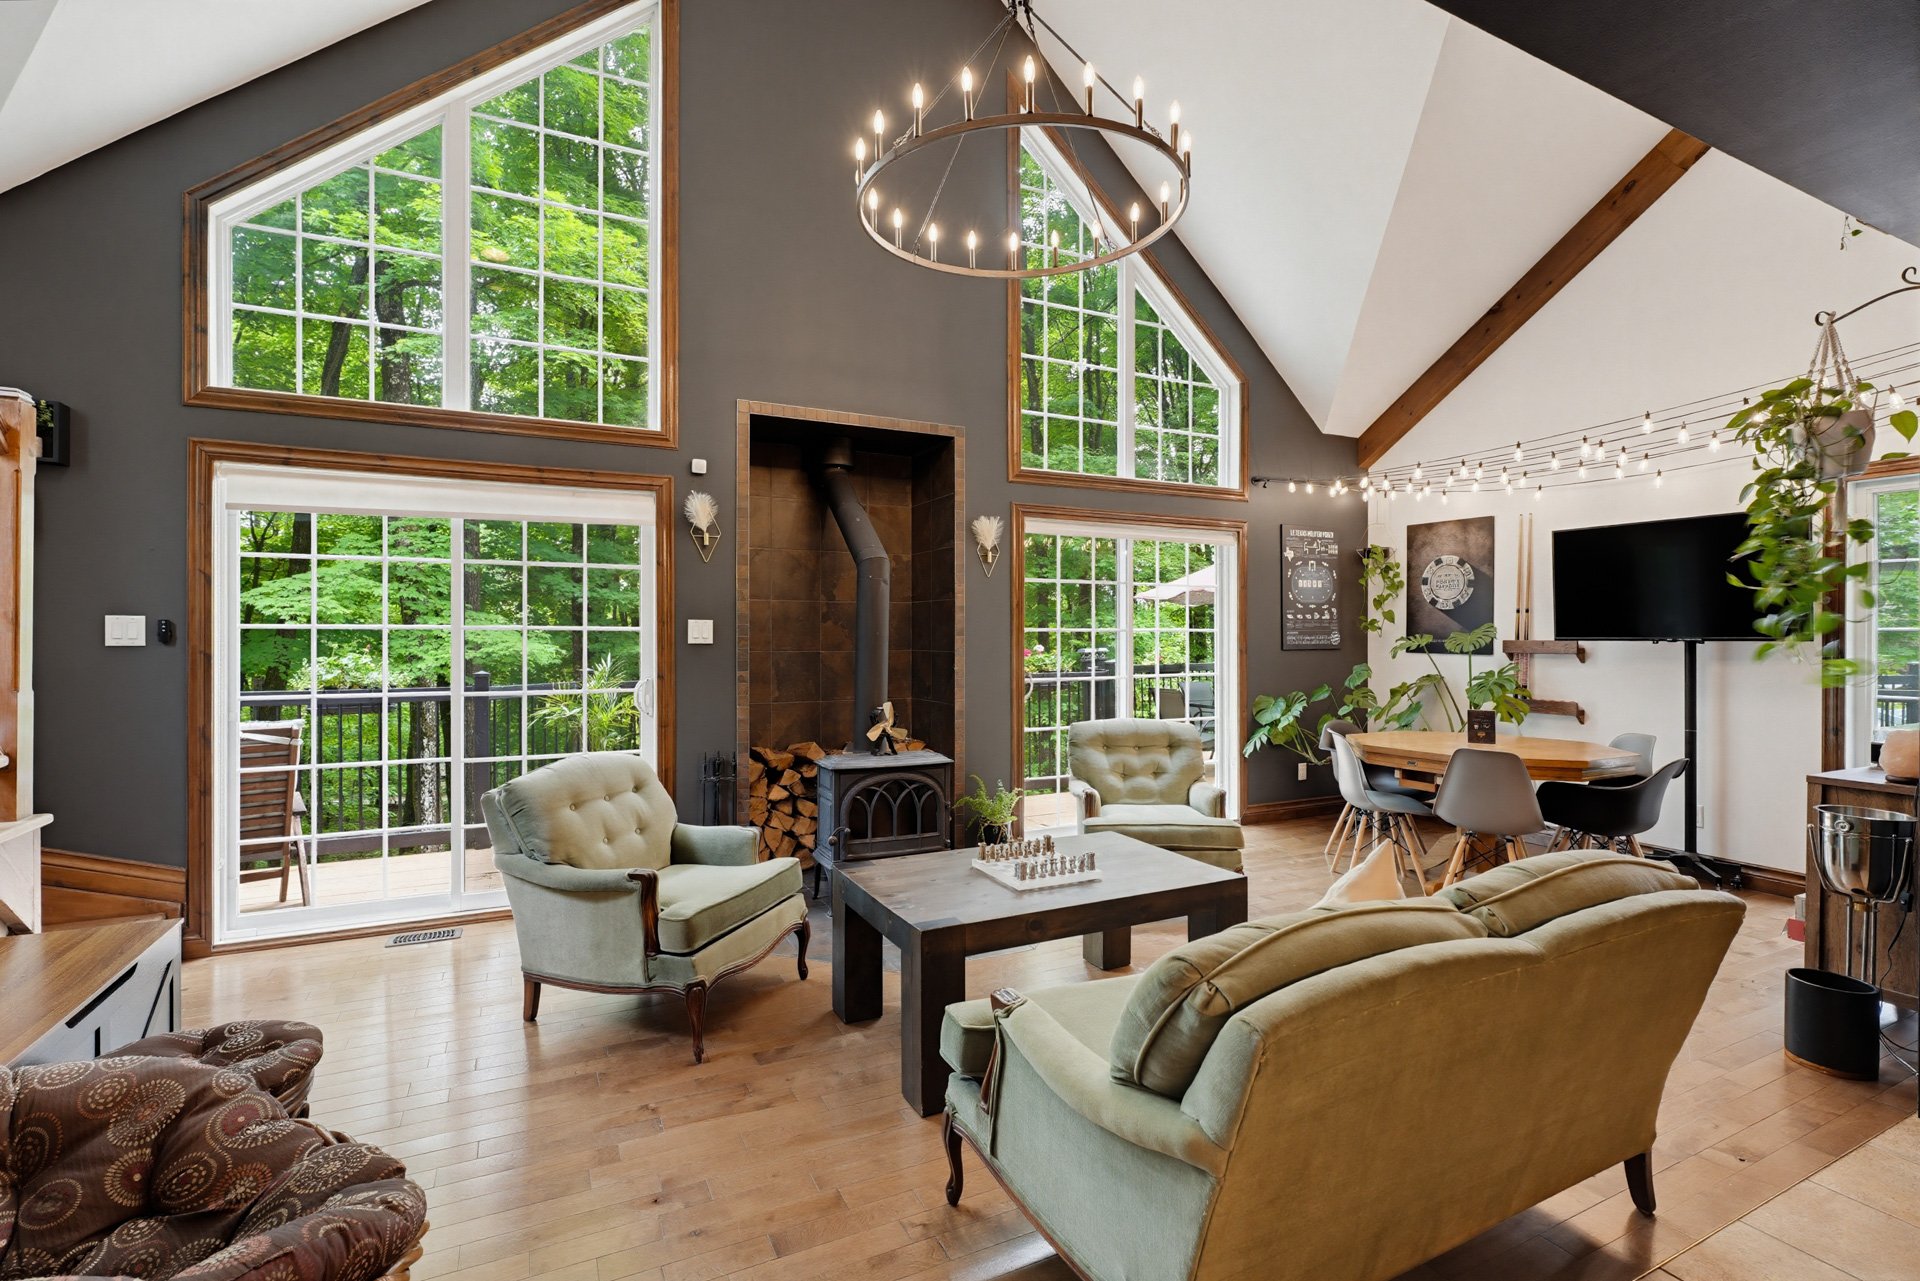 Living room
 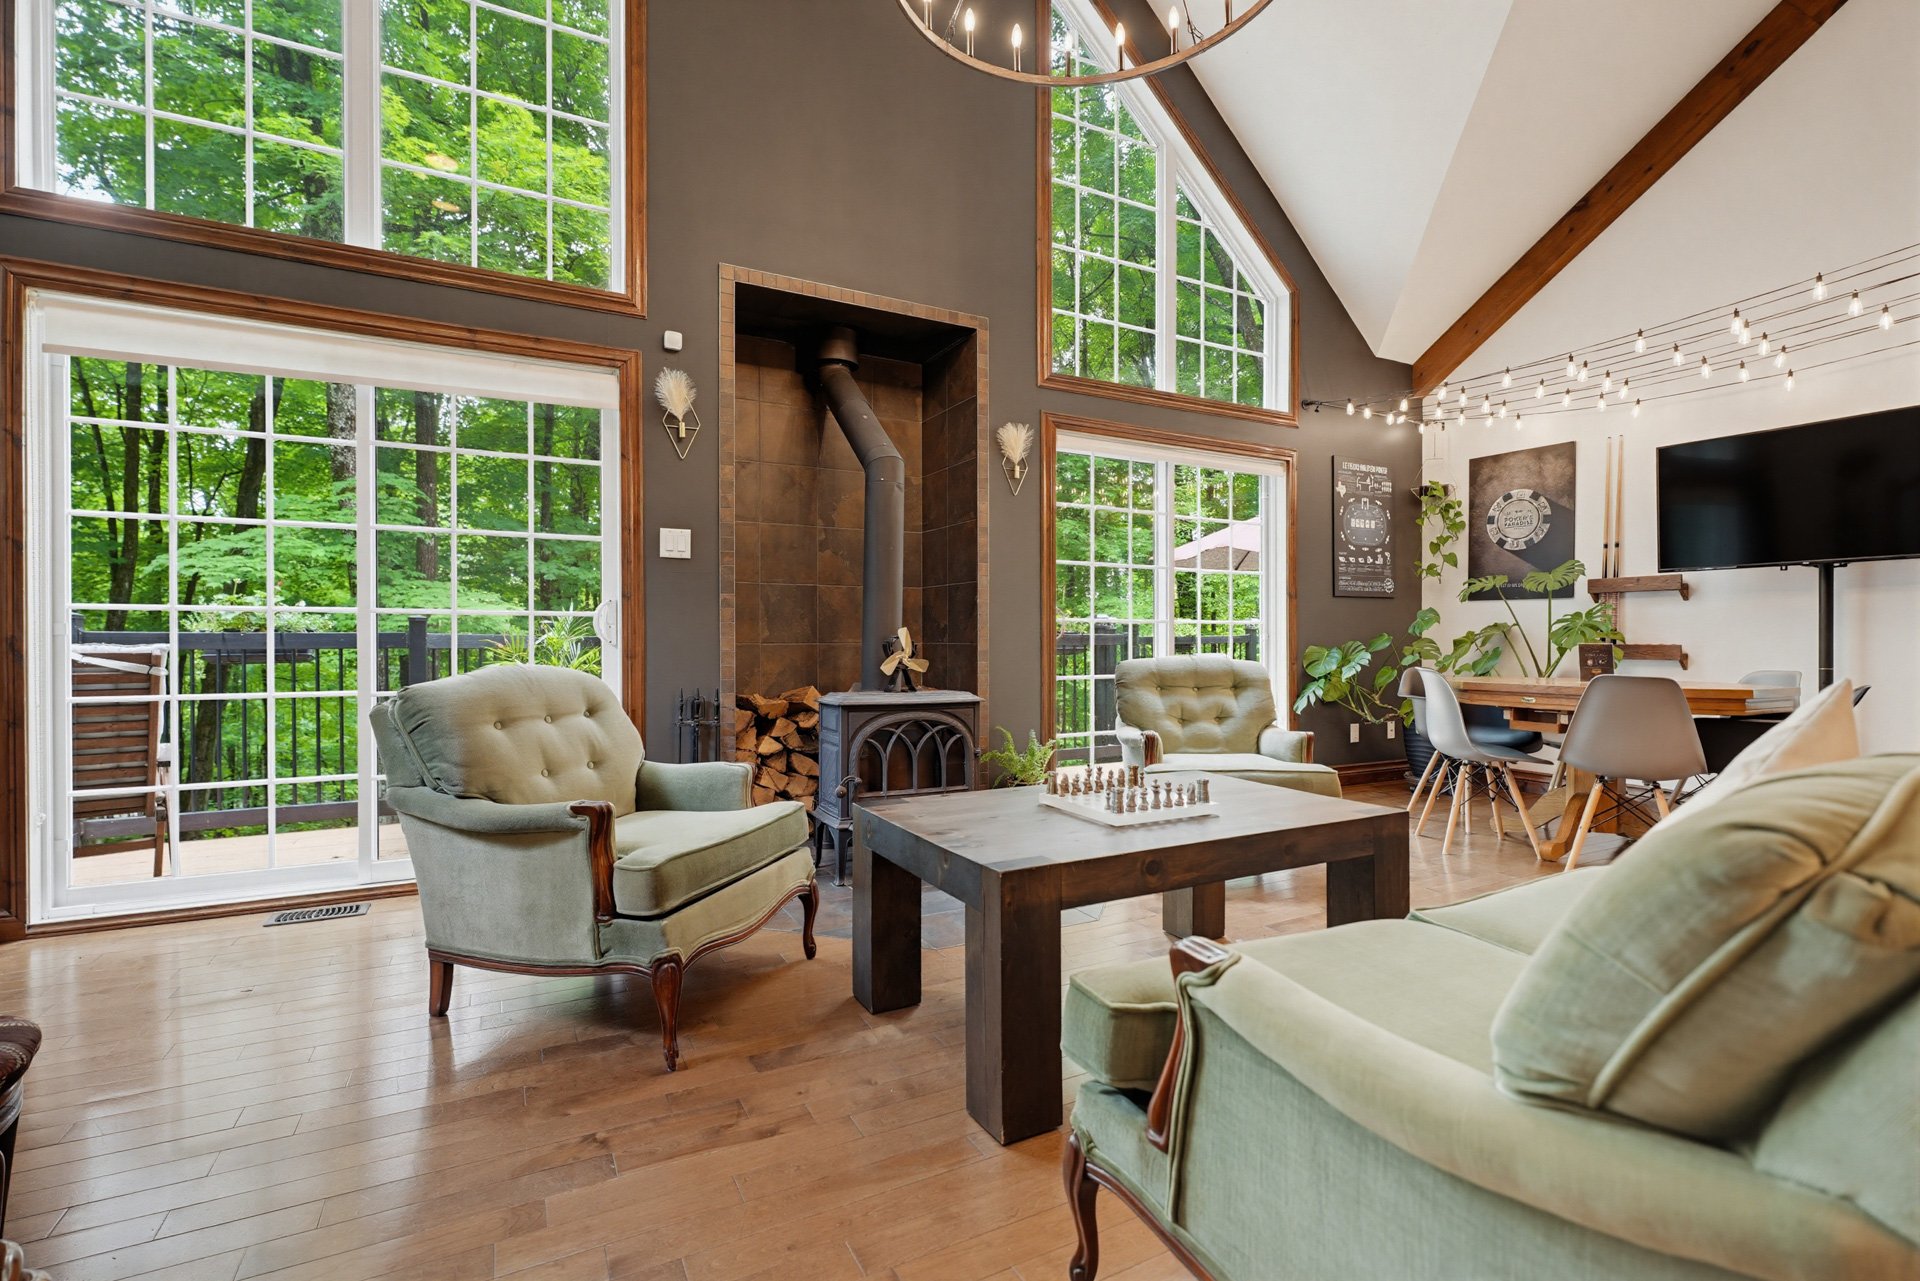 Living room
 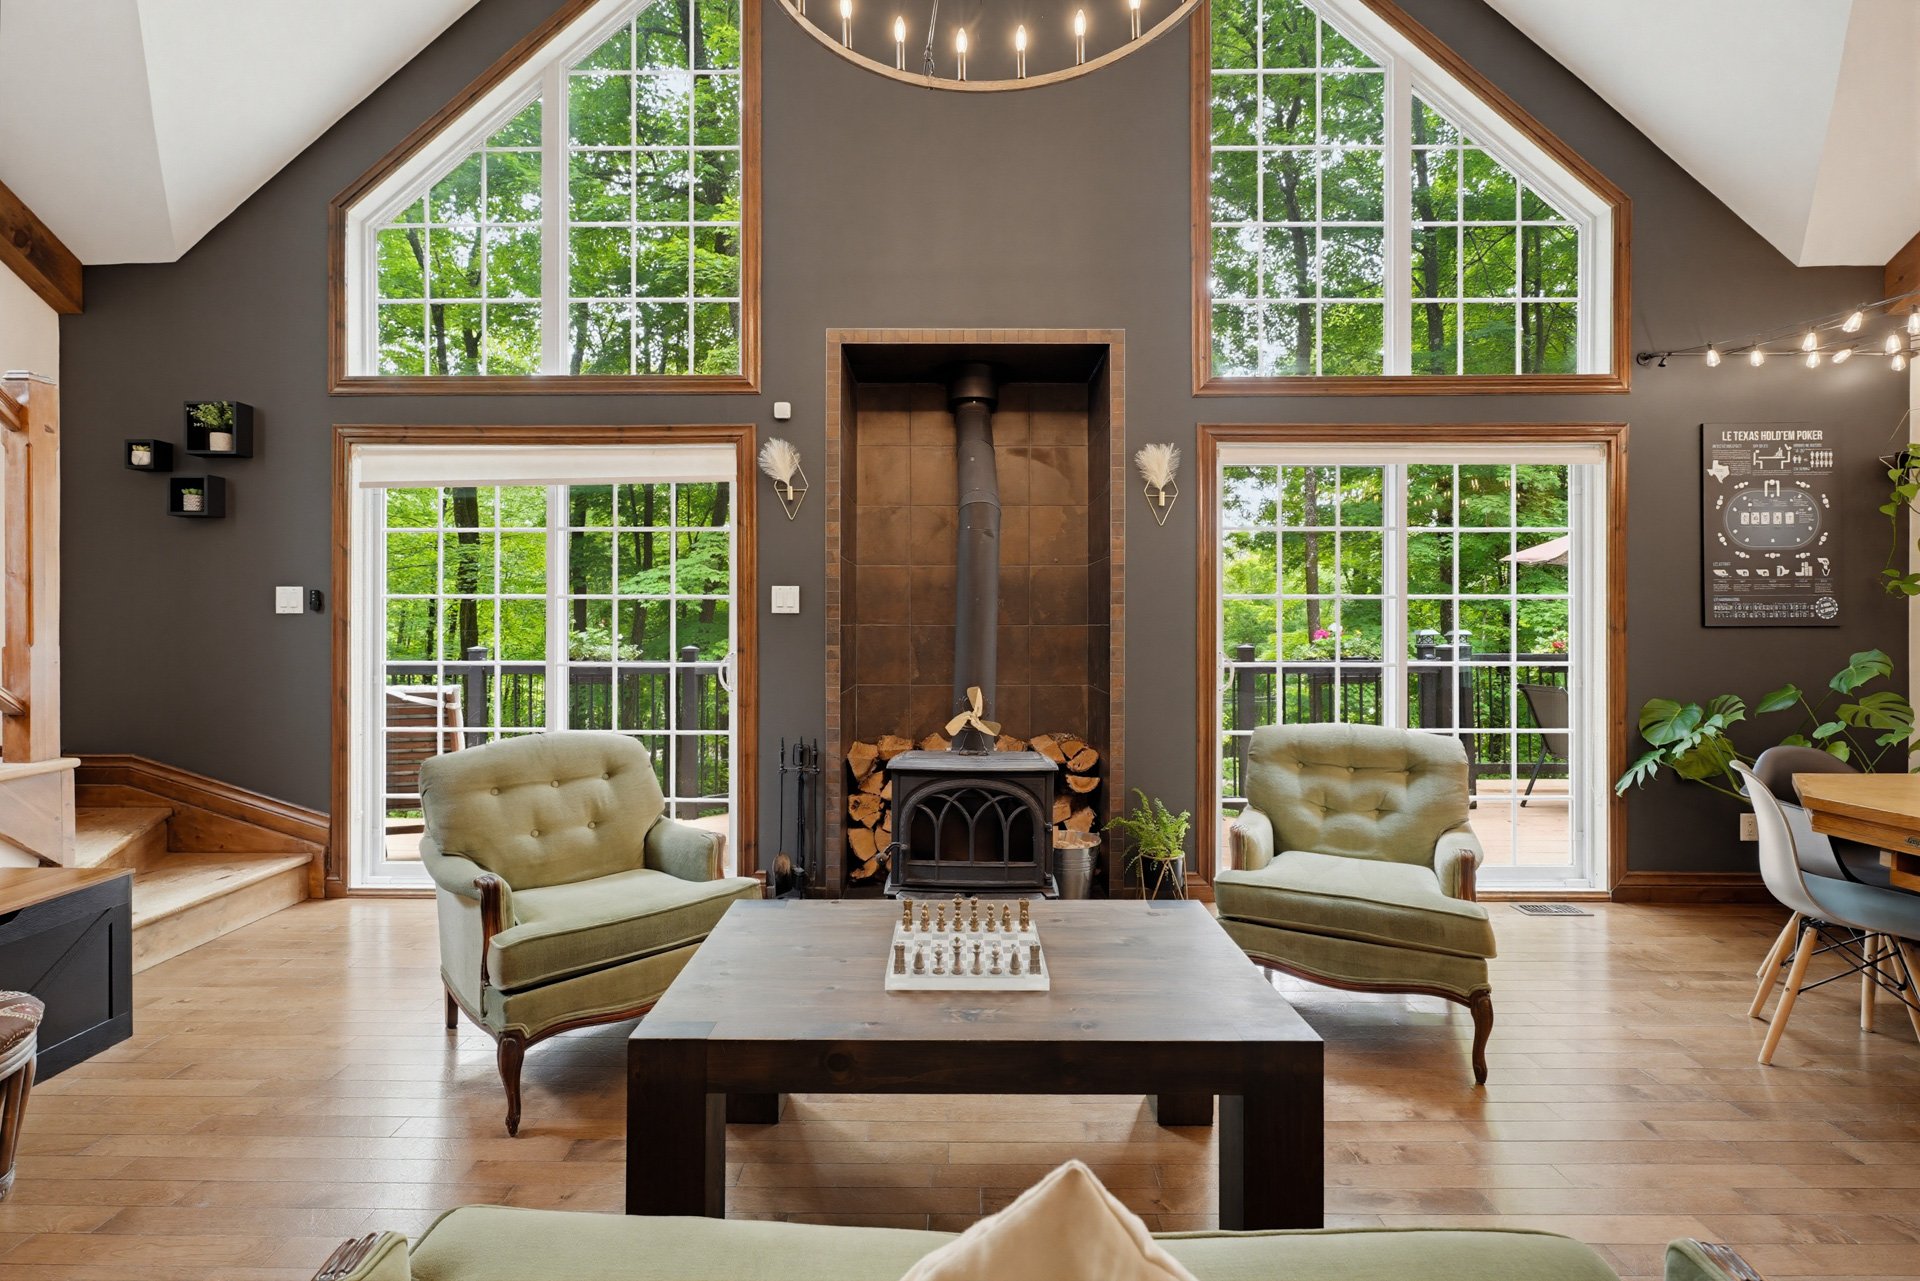 Dining room
 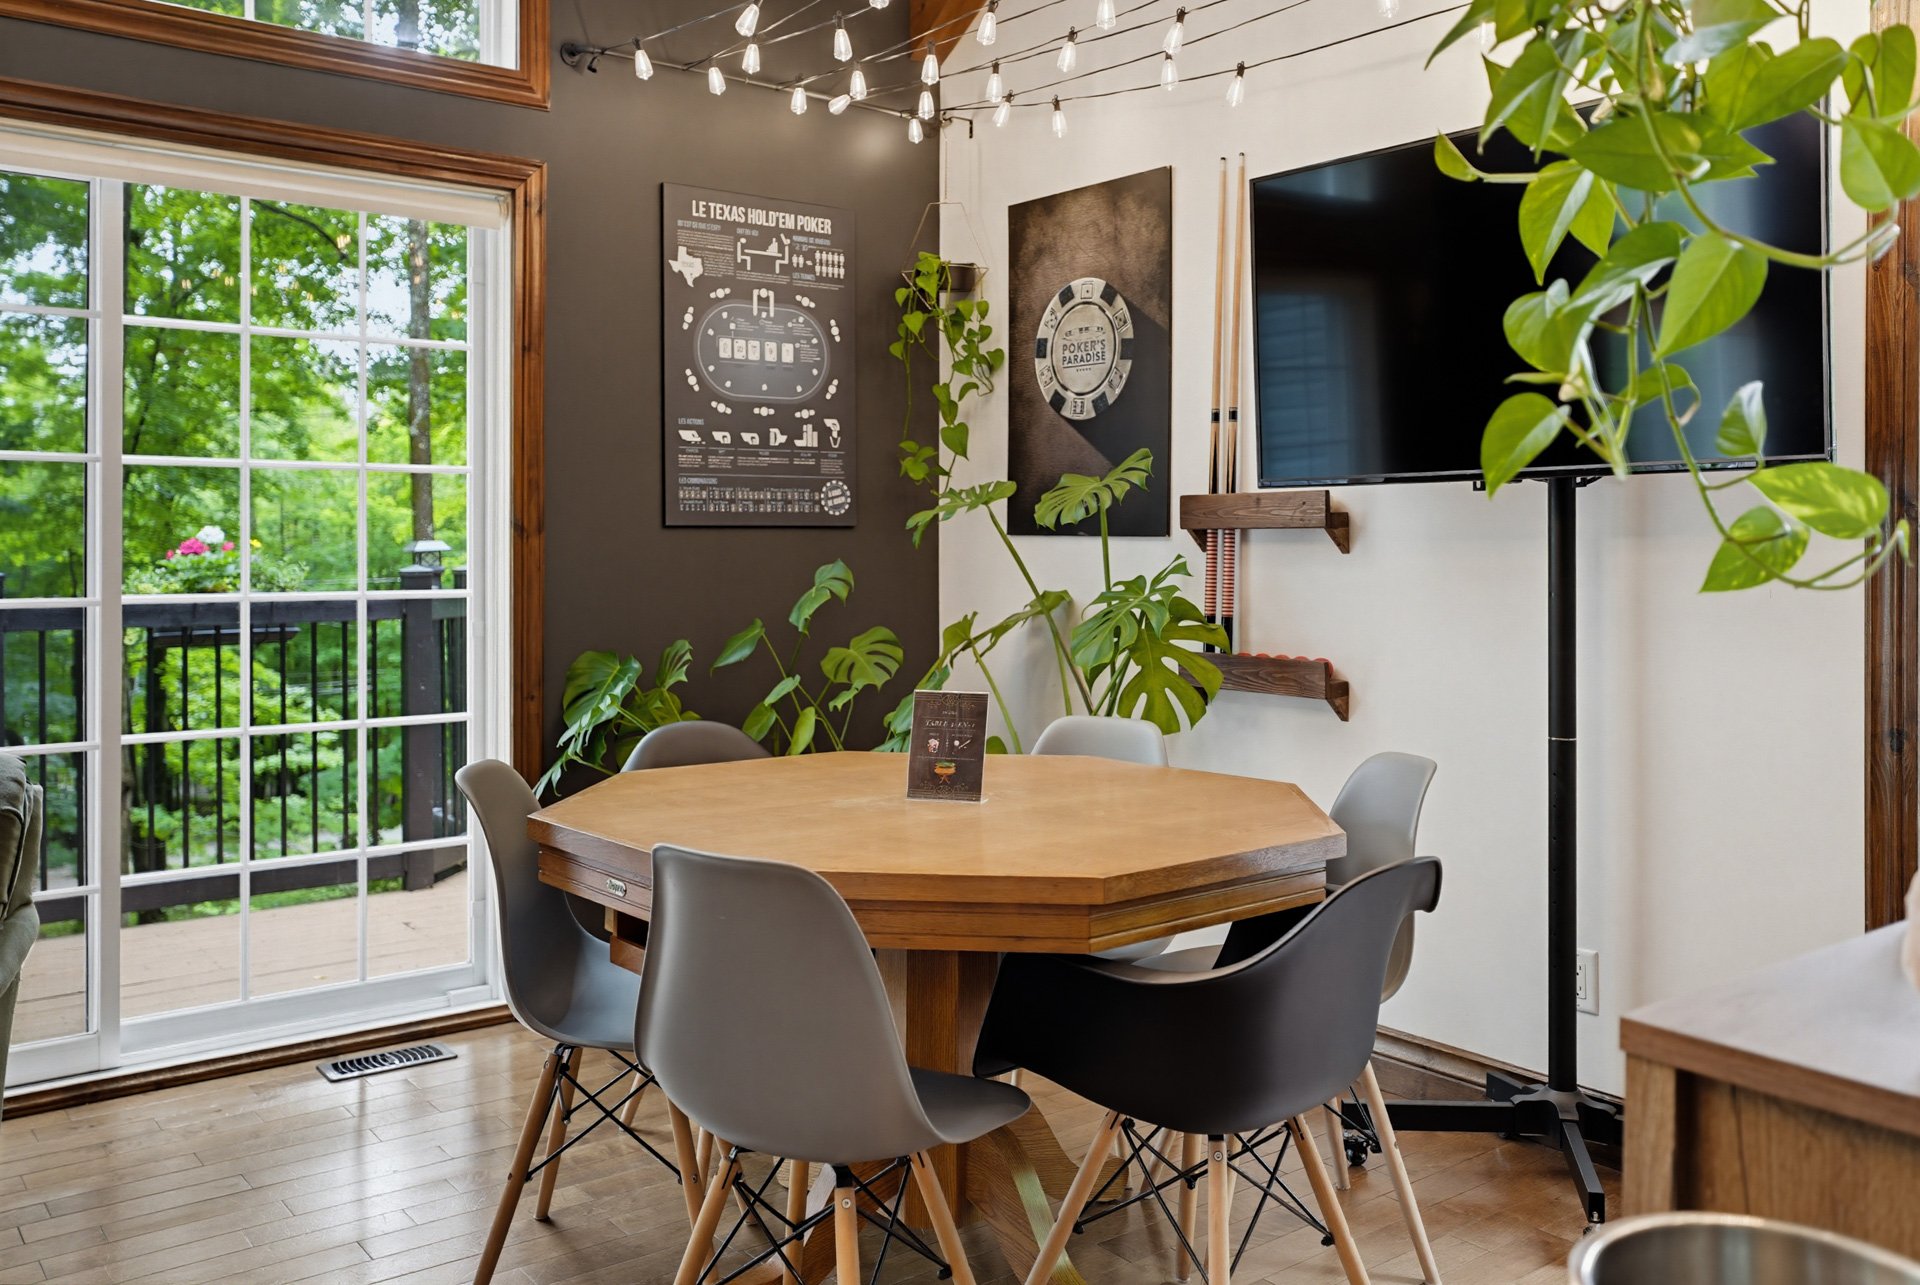 Living room
 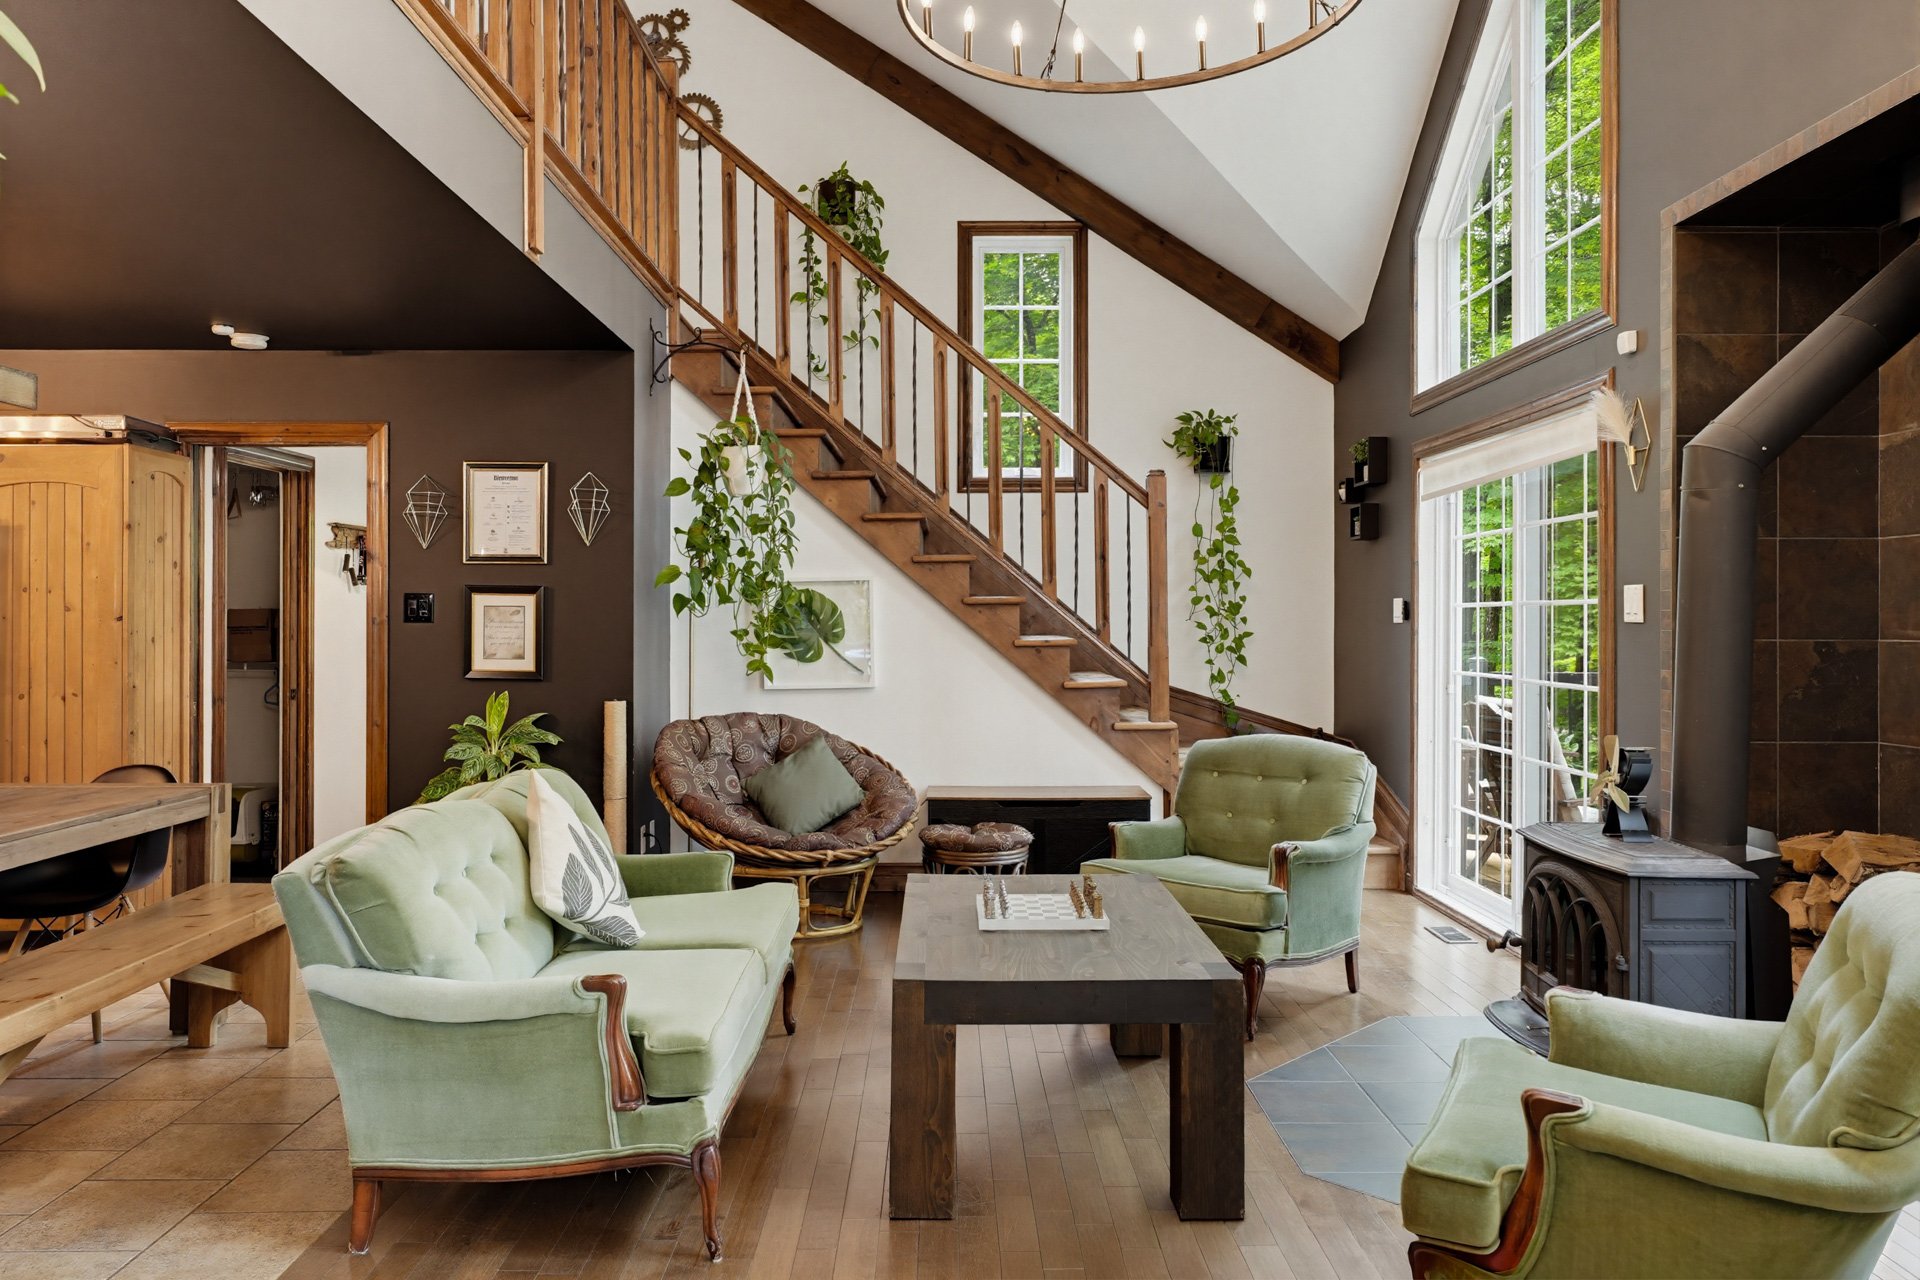 Living room
 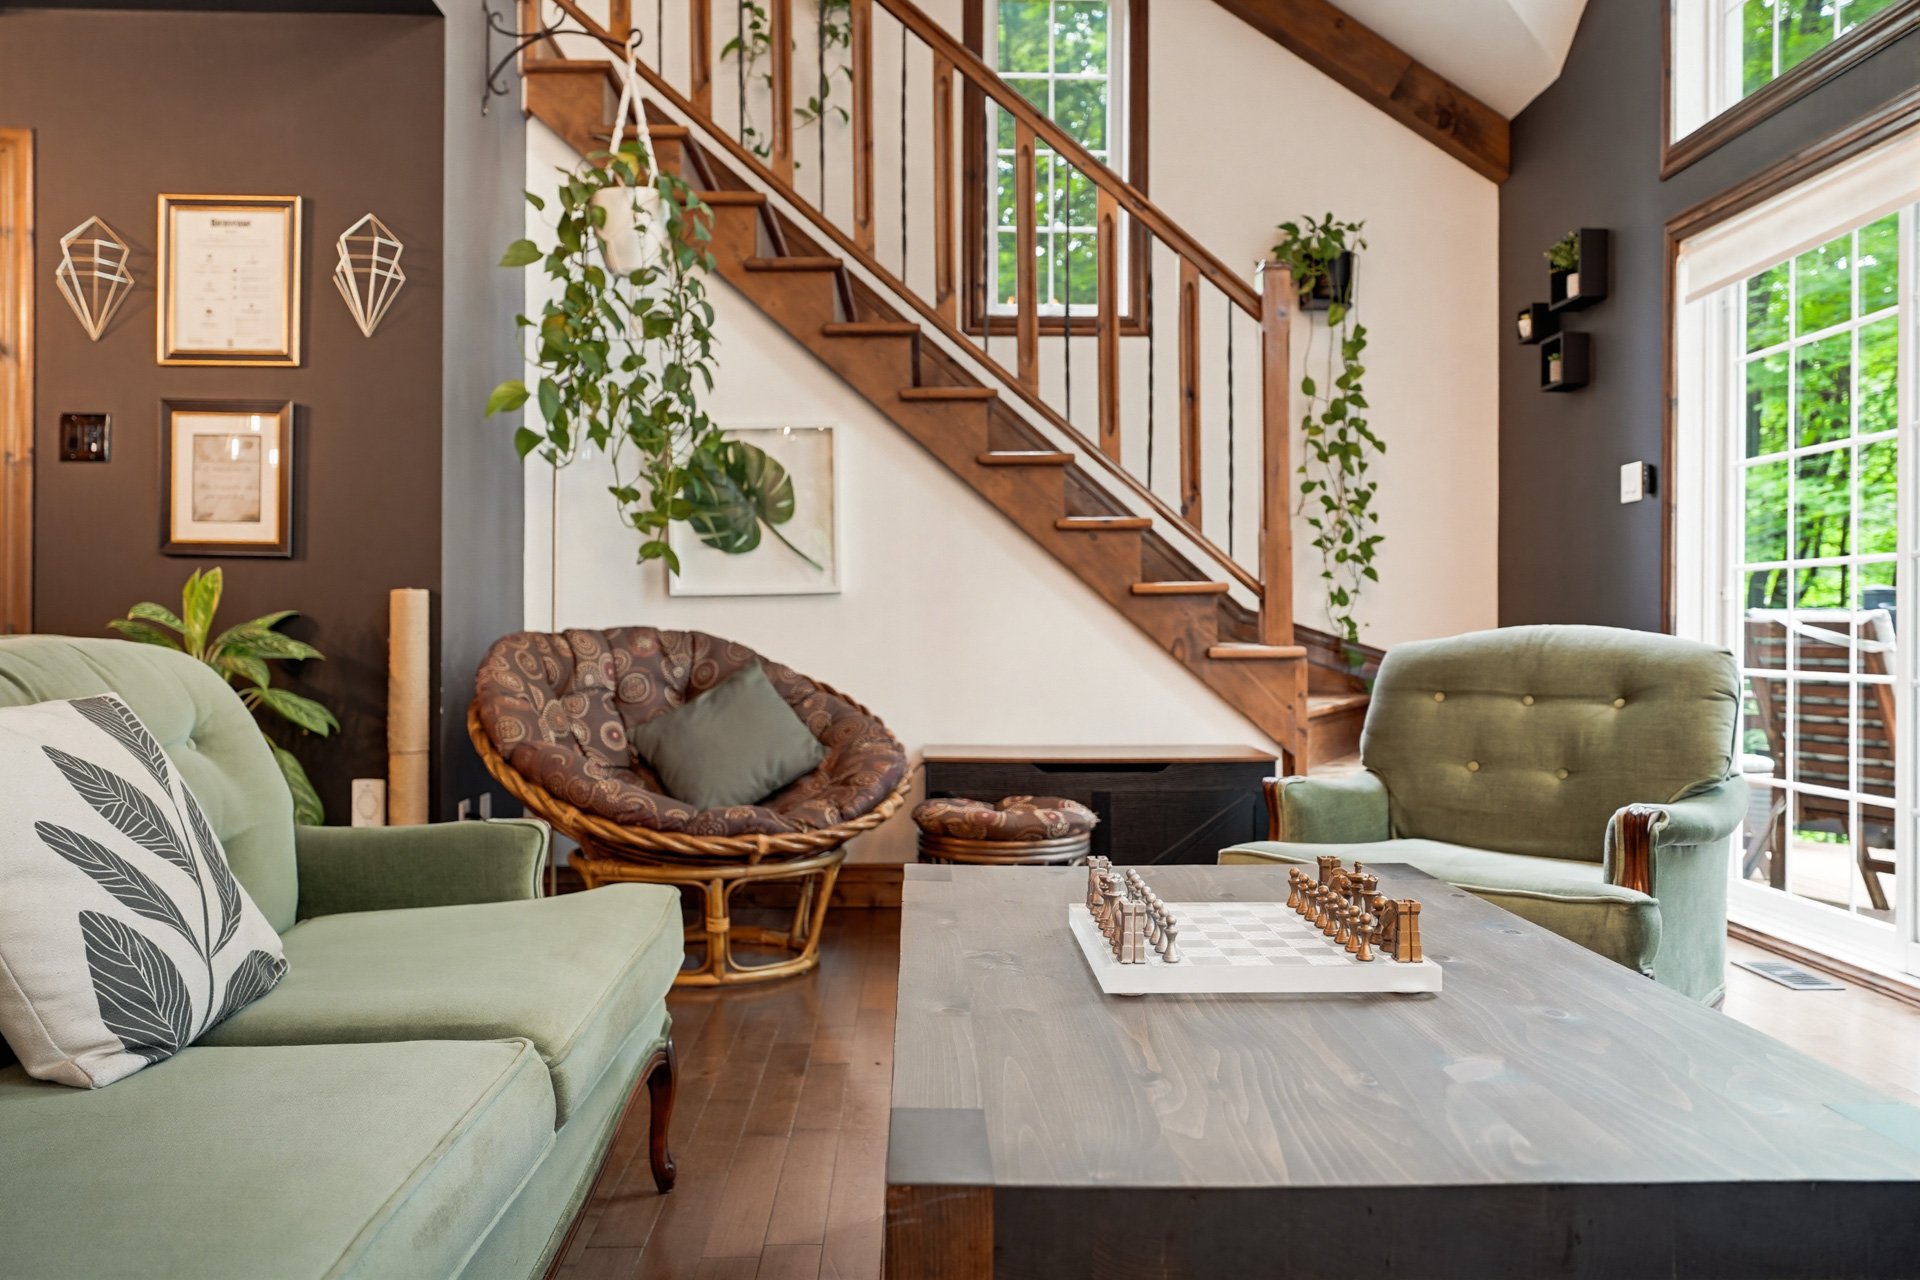 Living room
 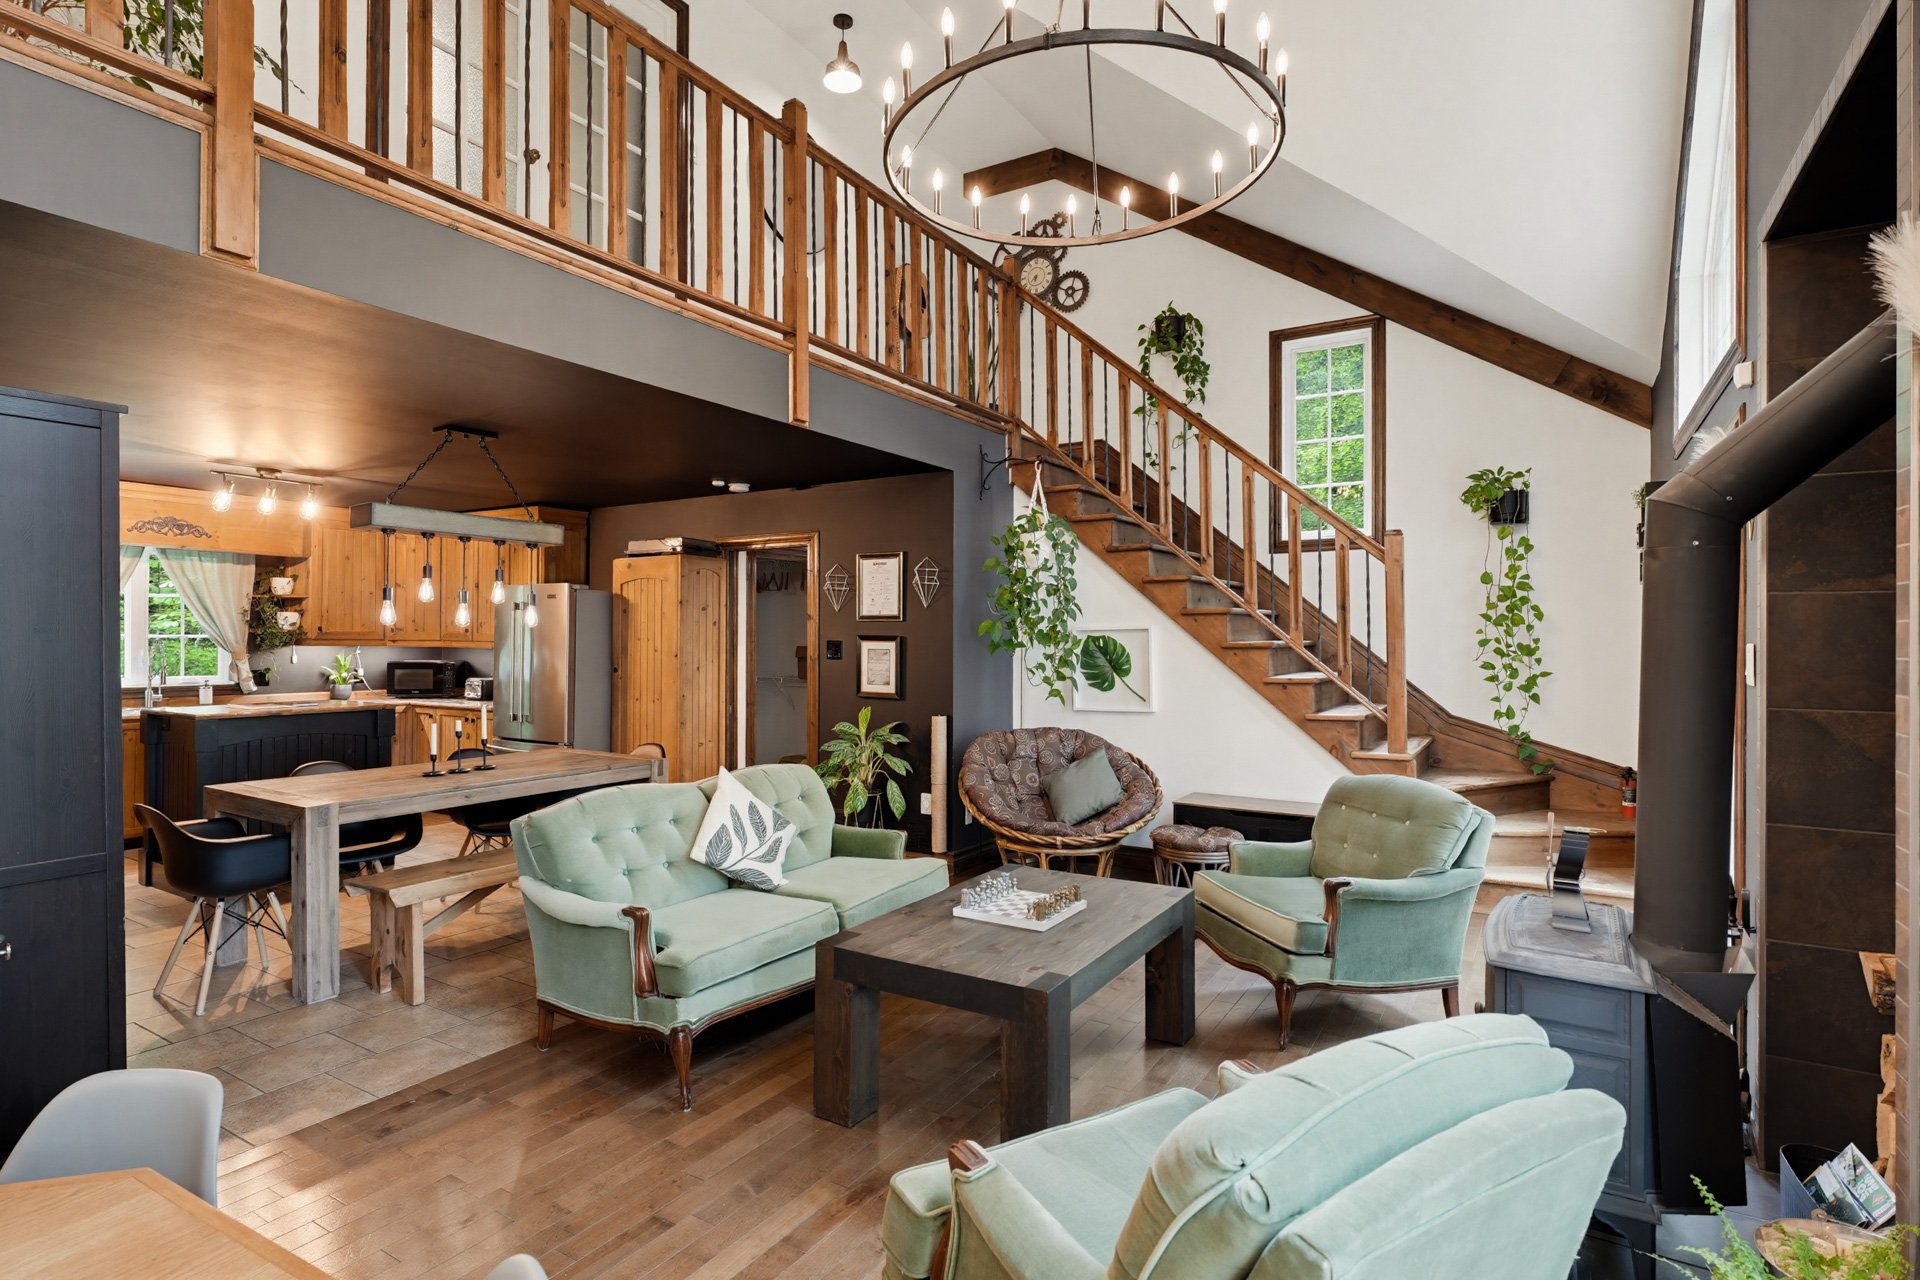 Living room
 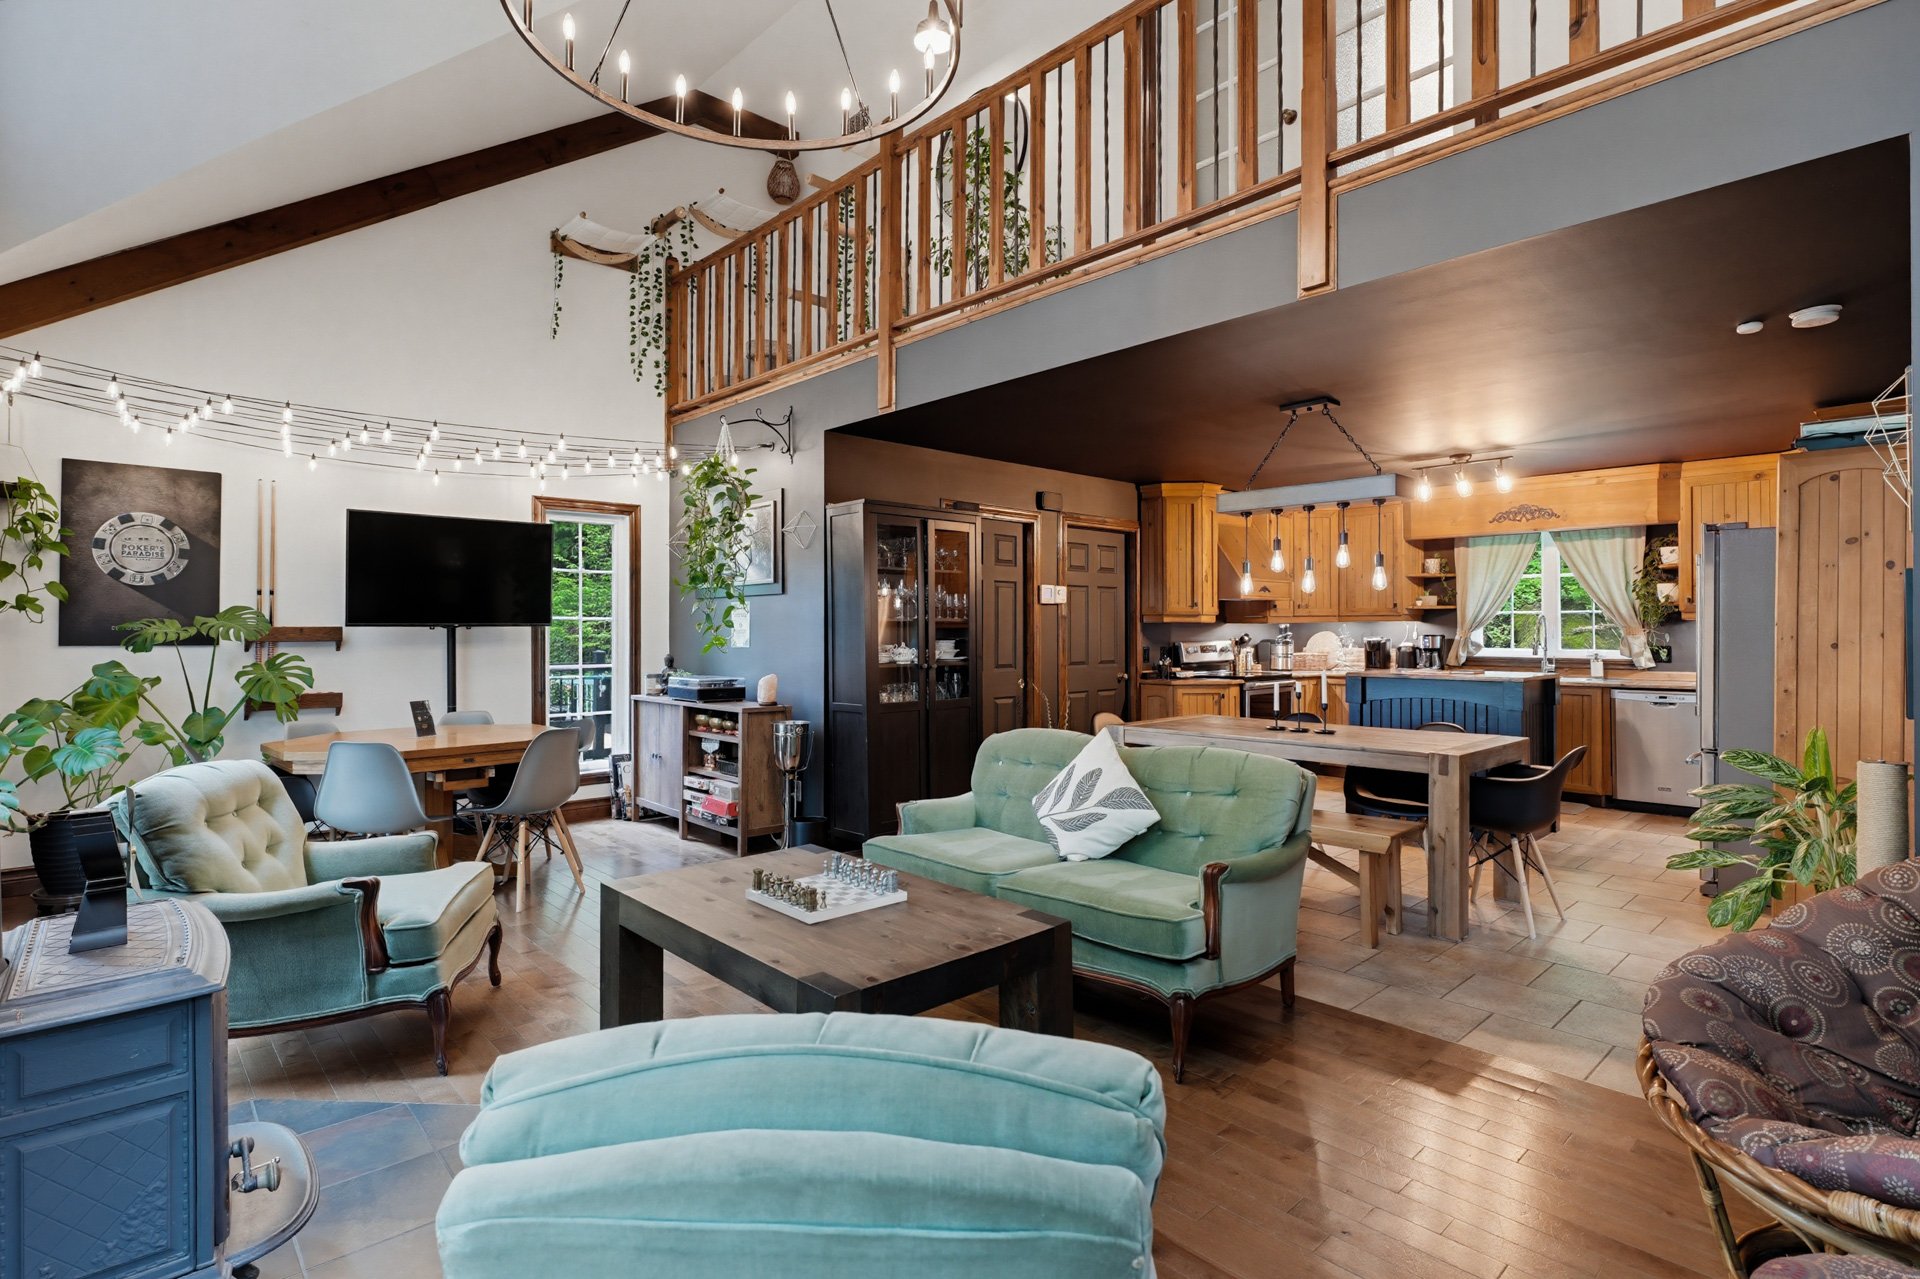 Living room
 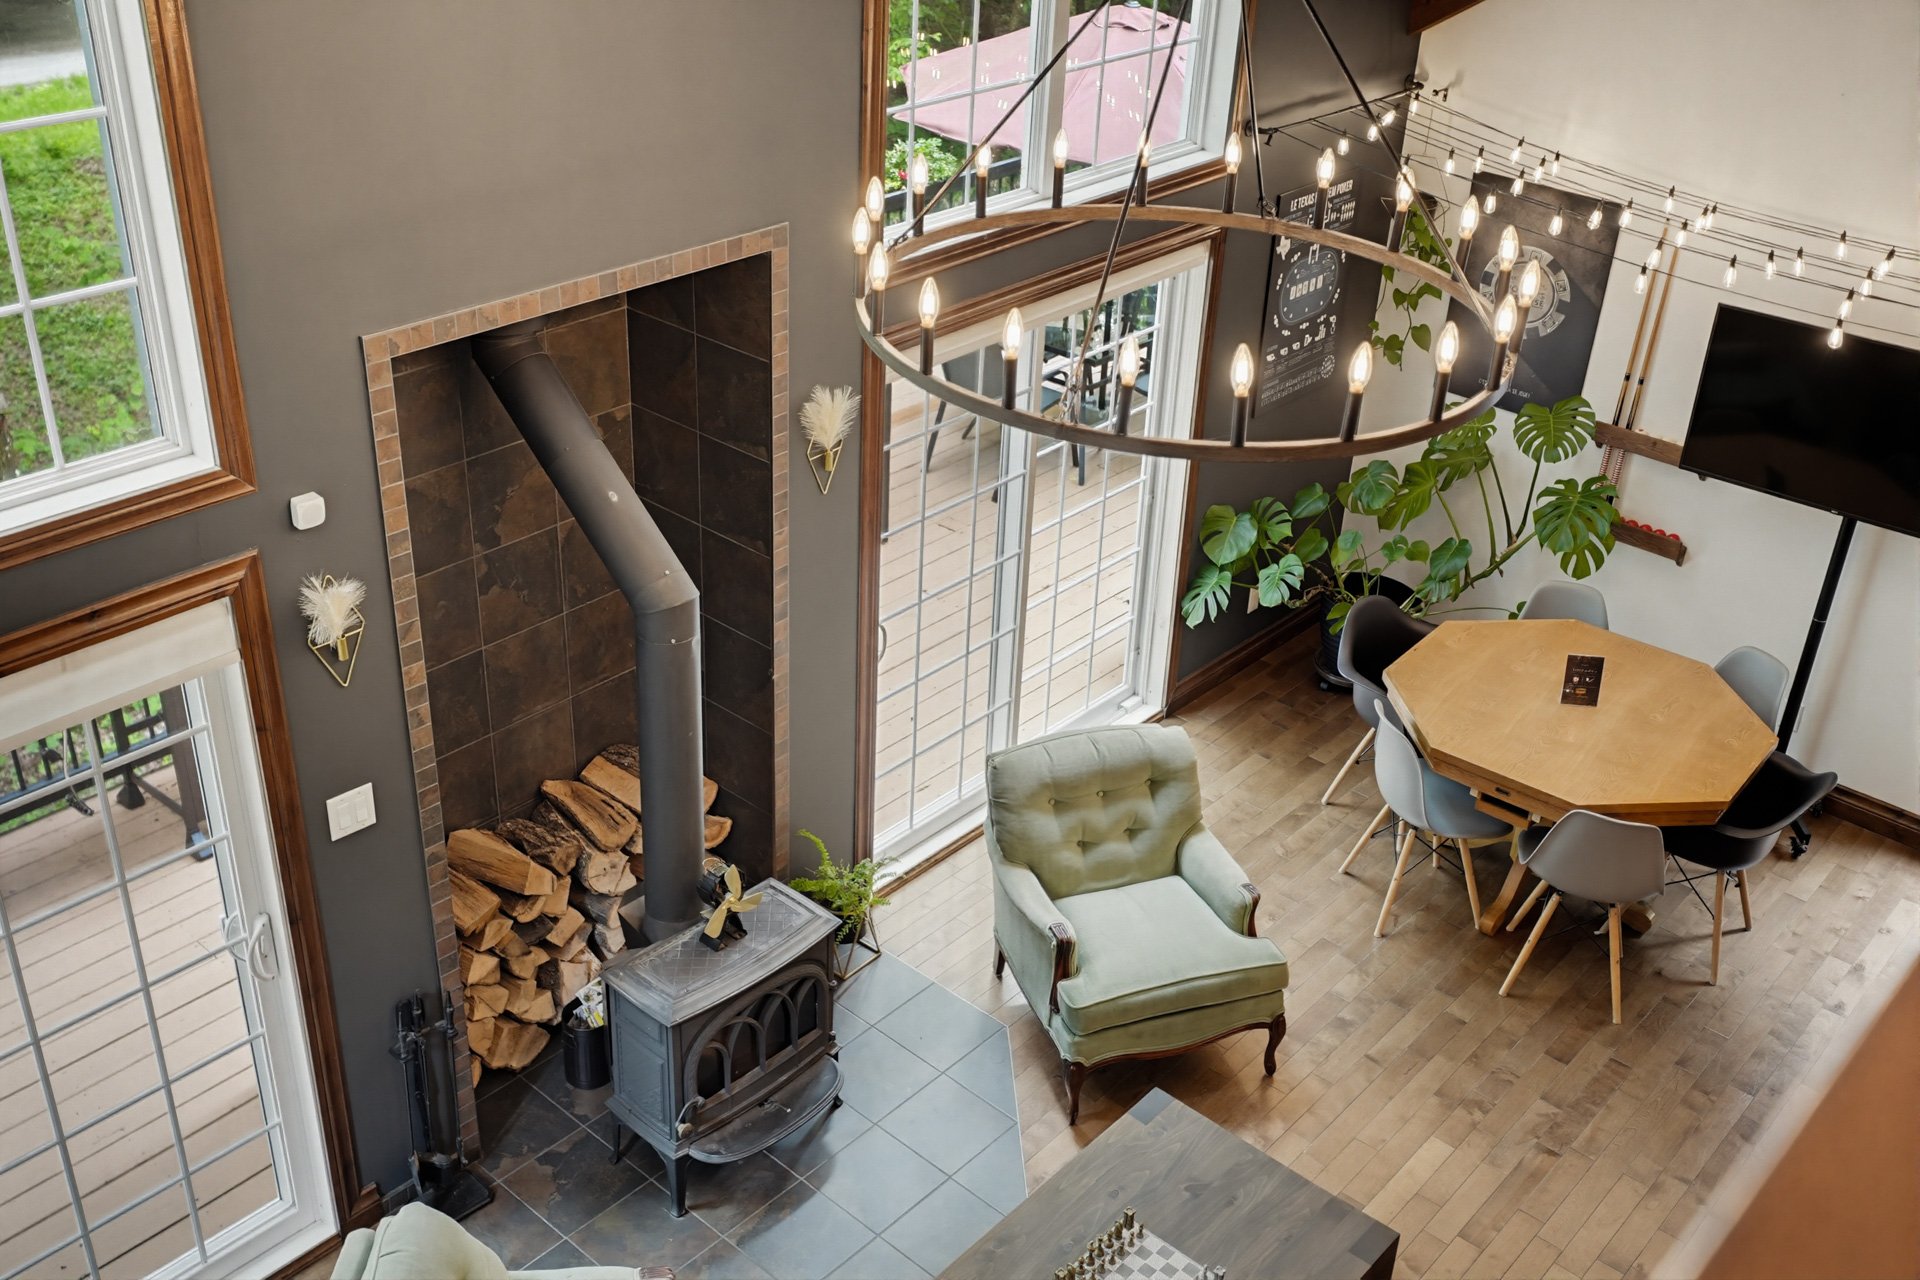 Overall View
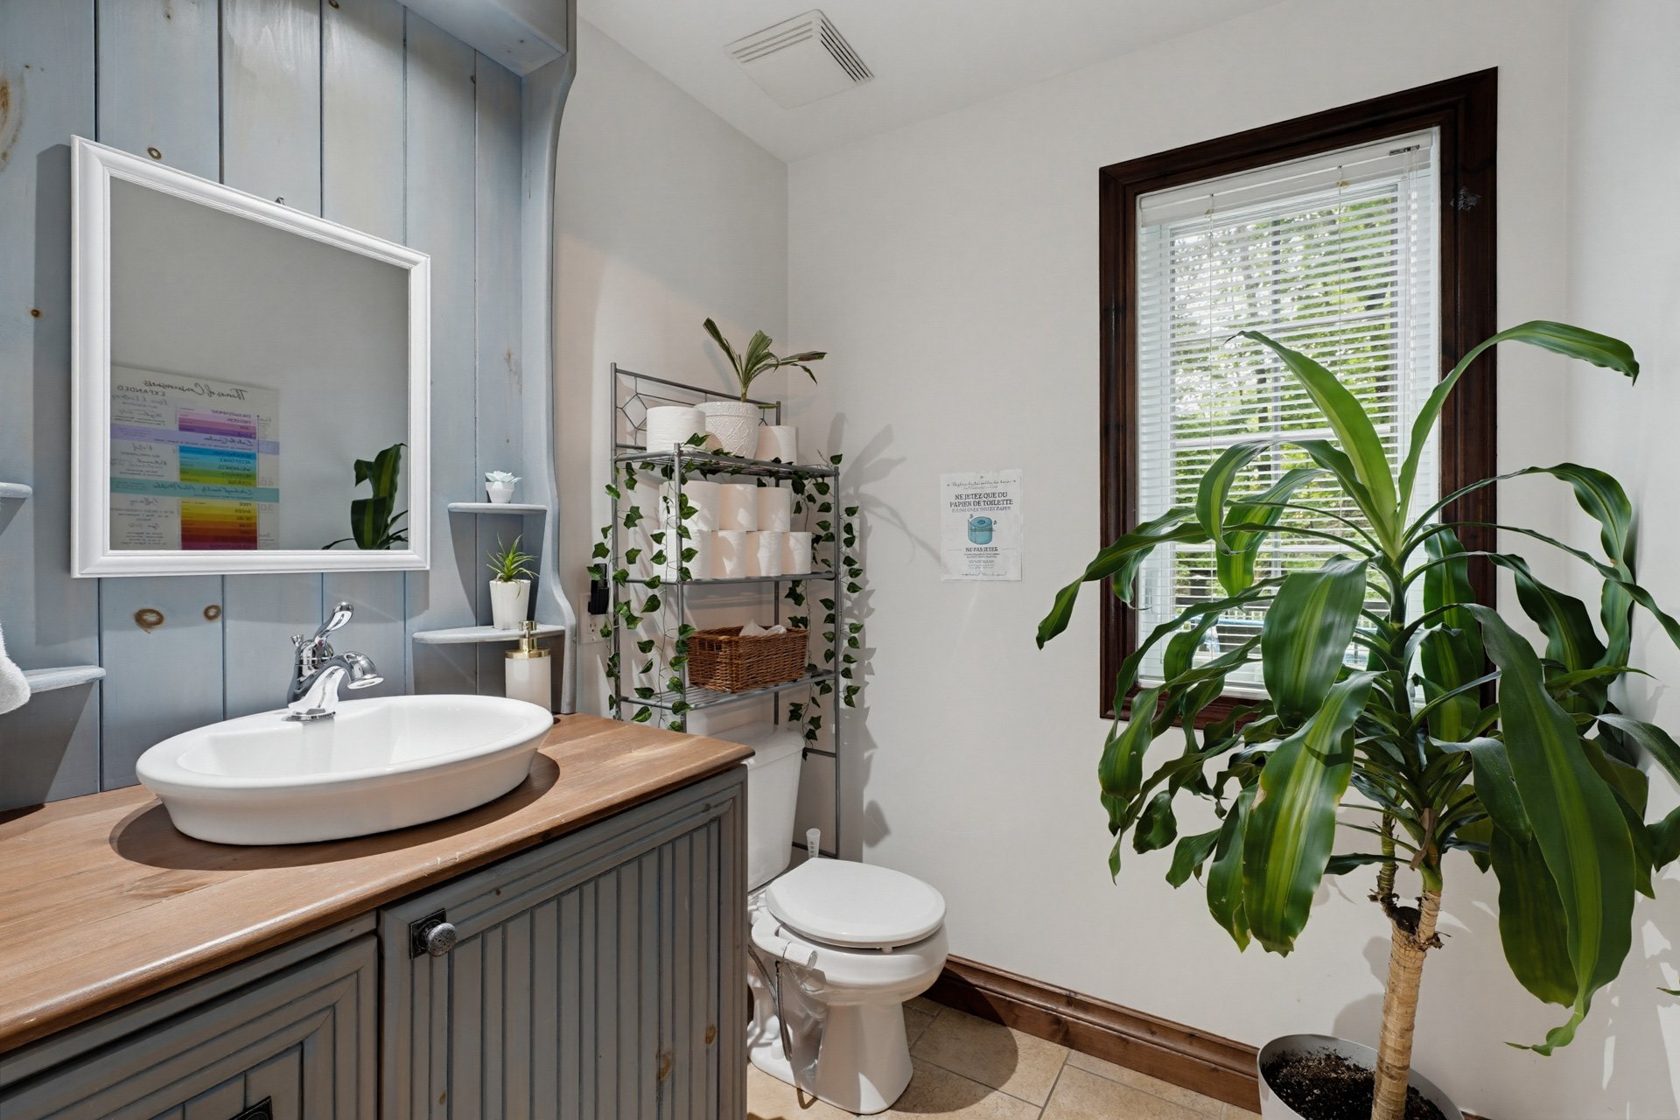
 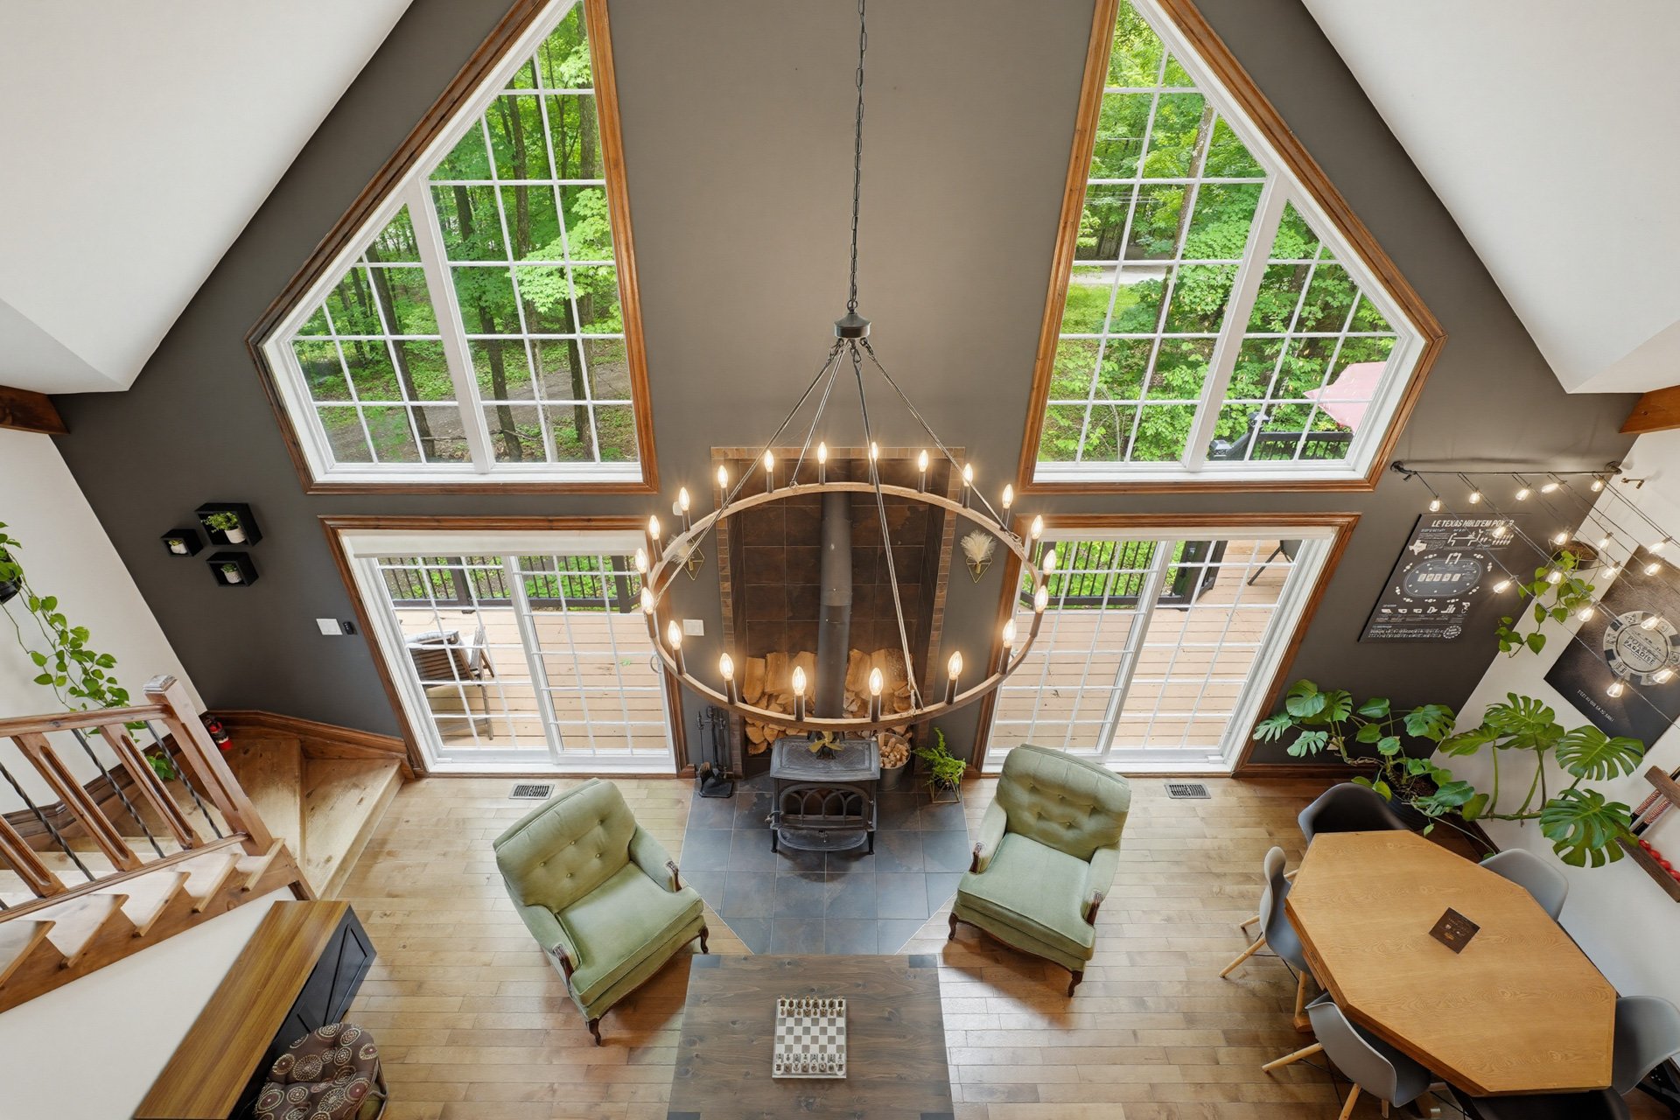 Washroom
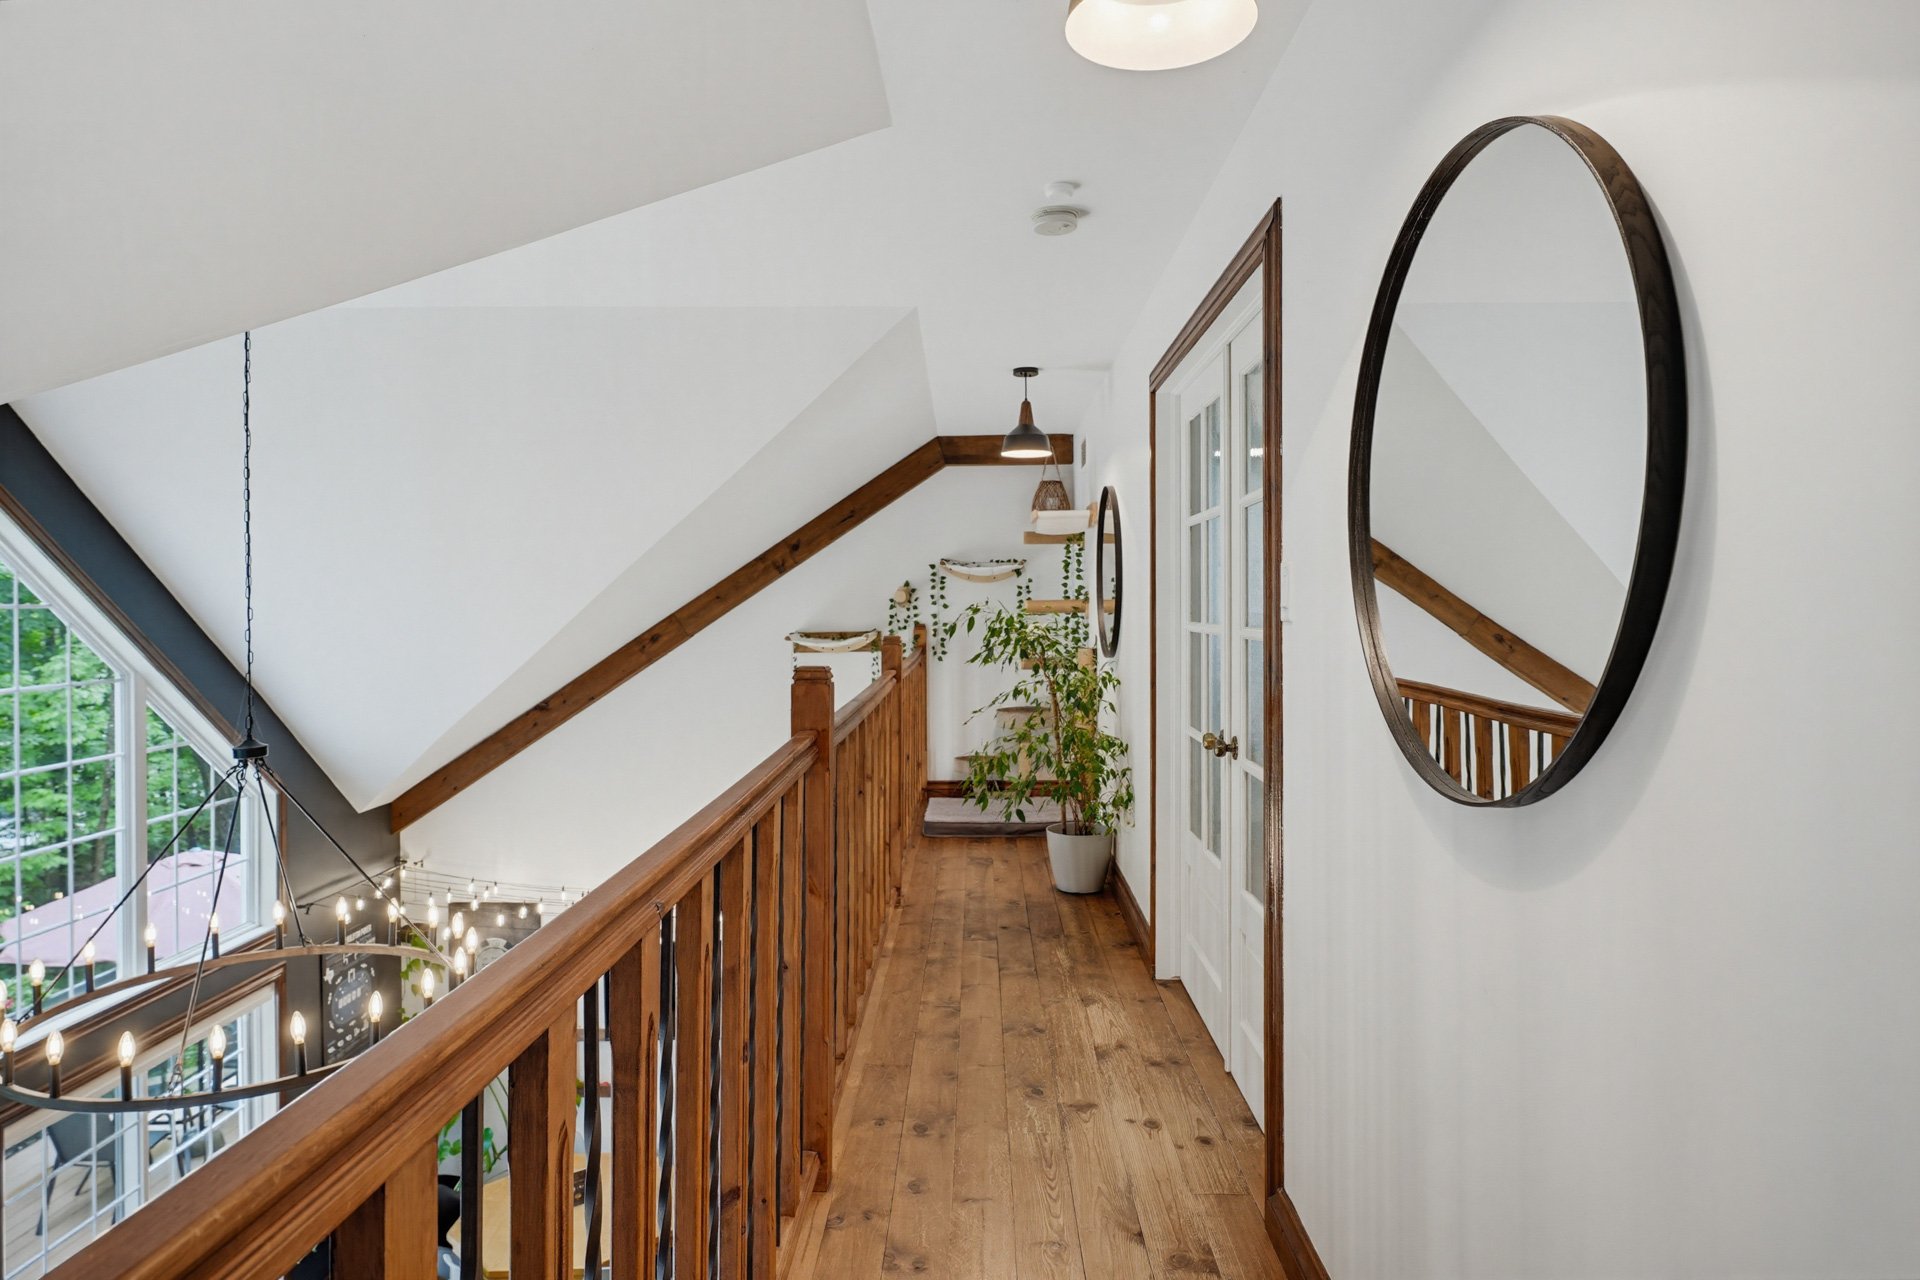
  Corridor
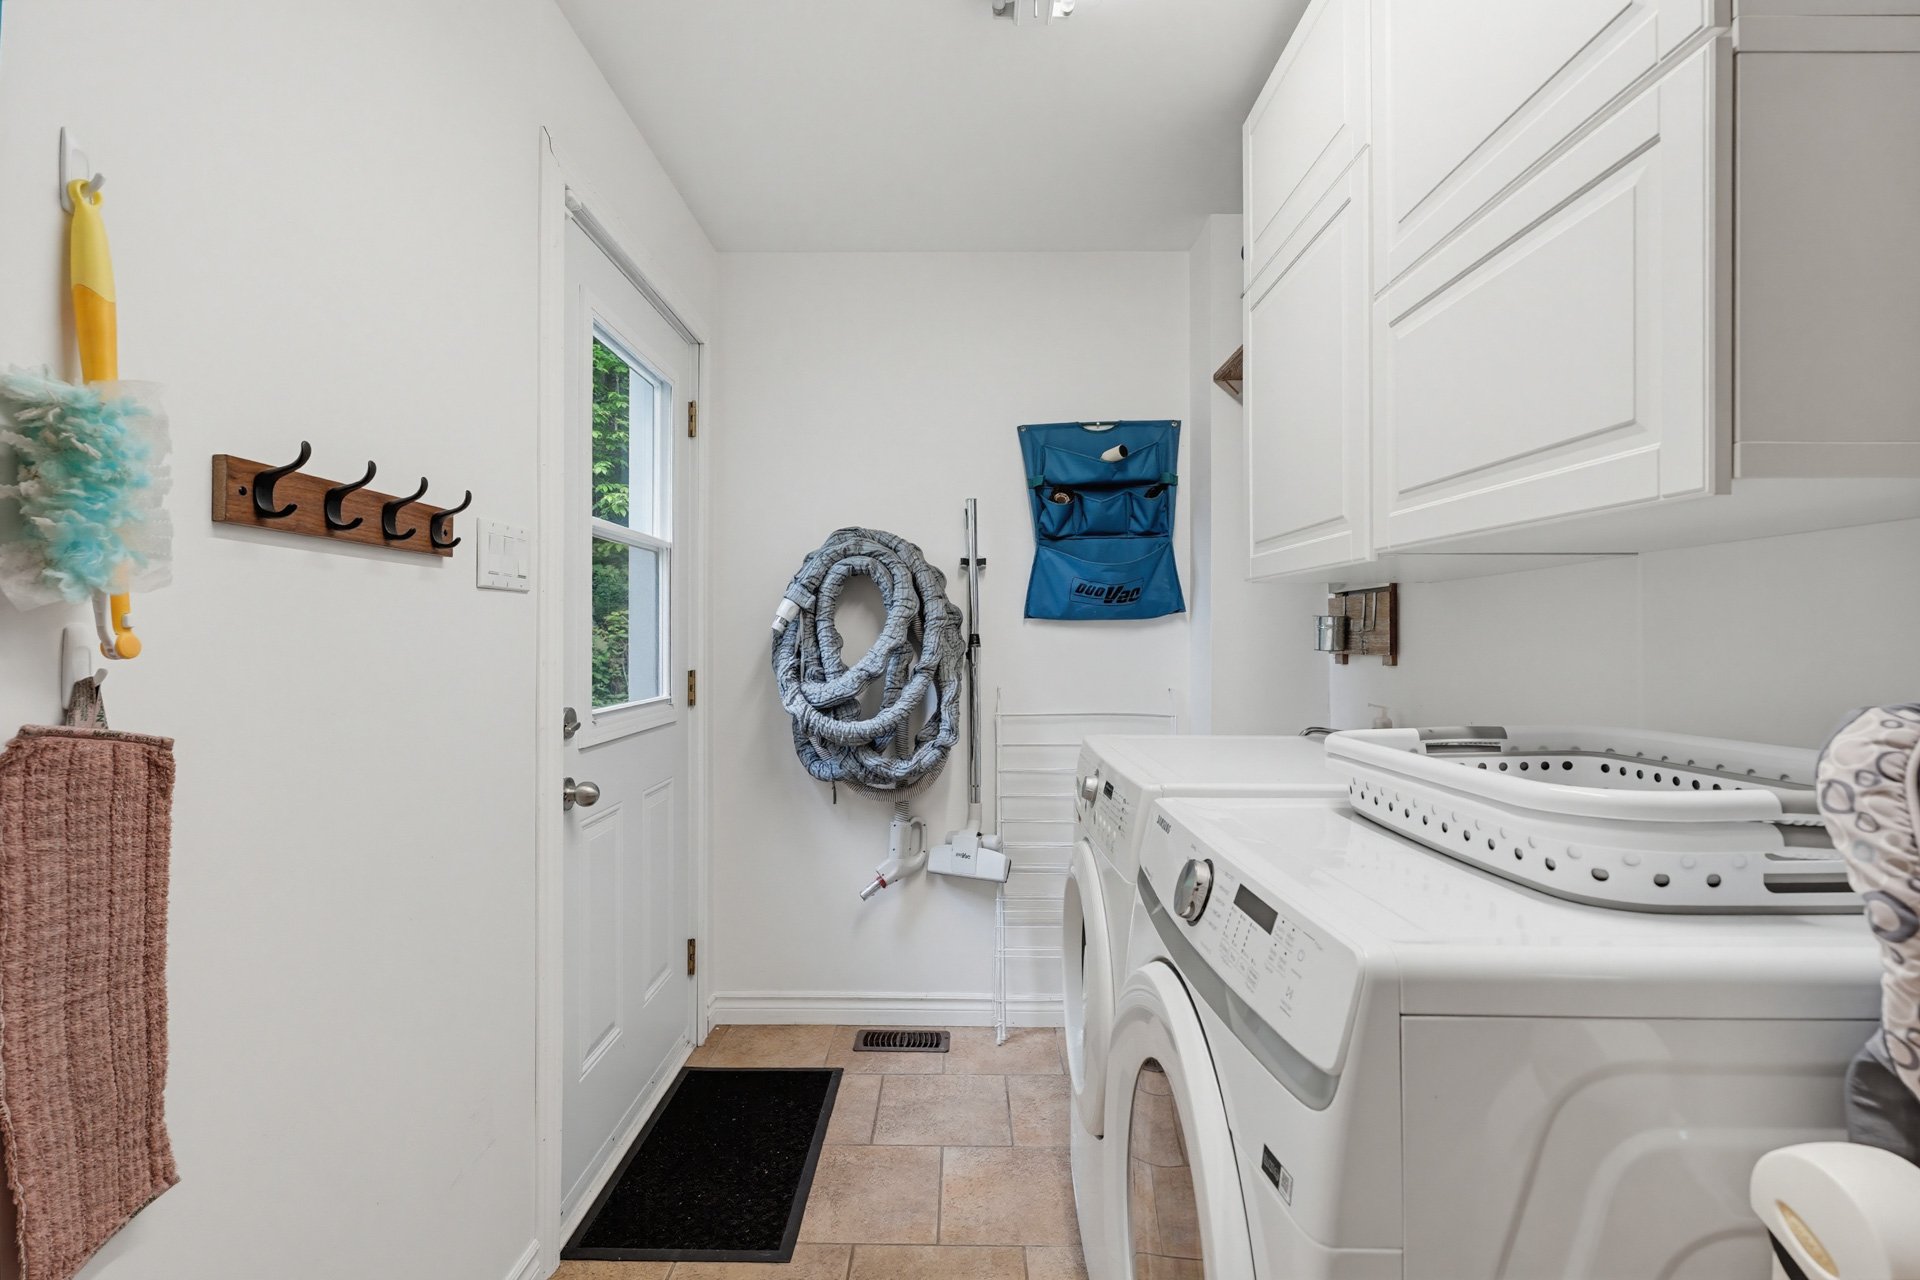
  Laundry room
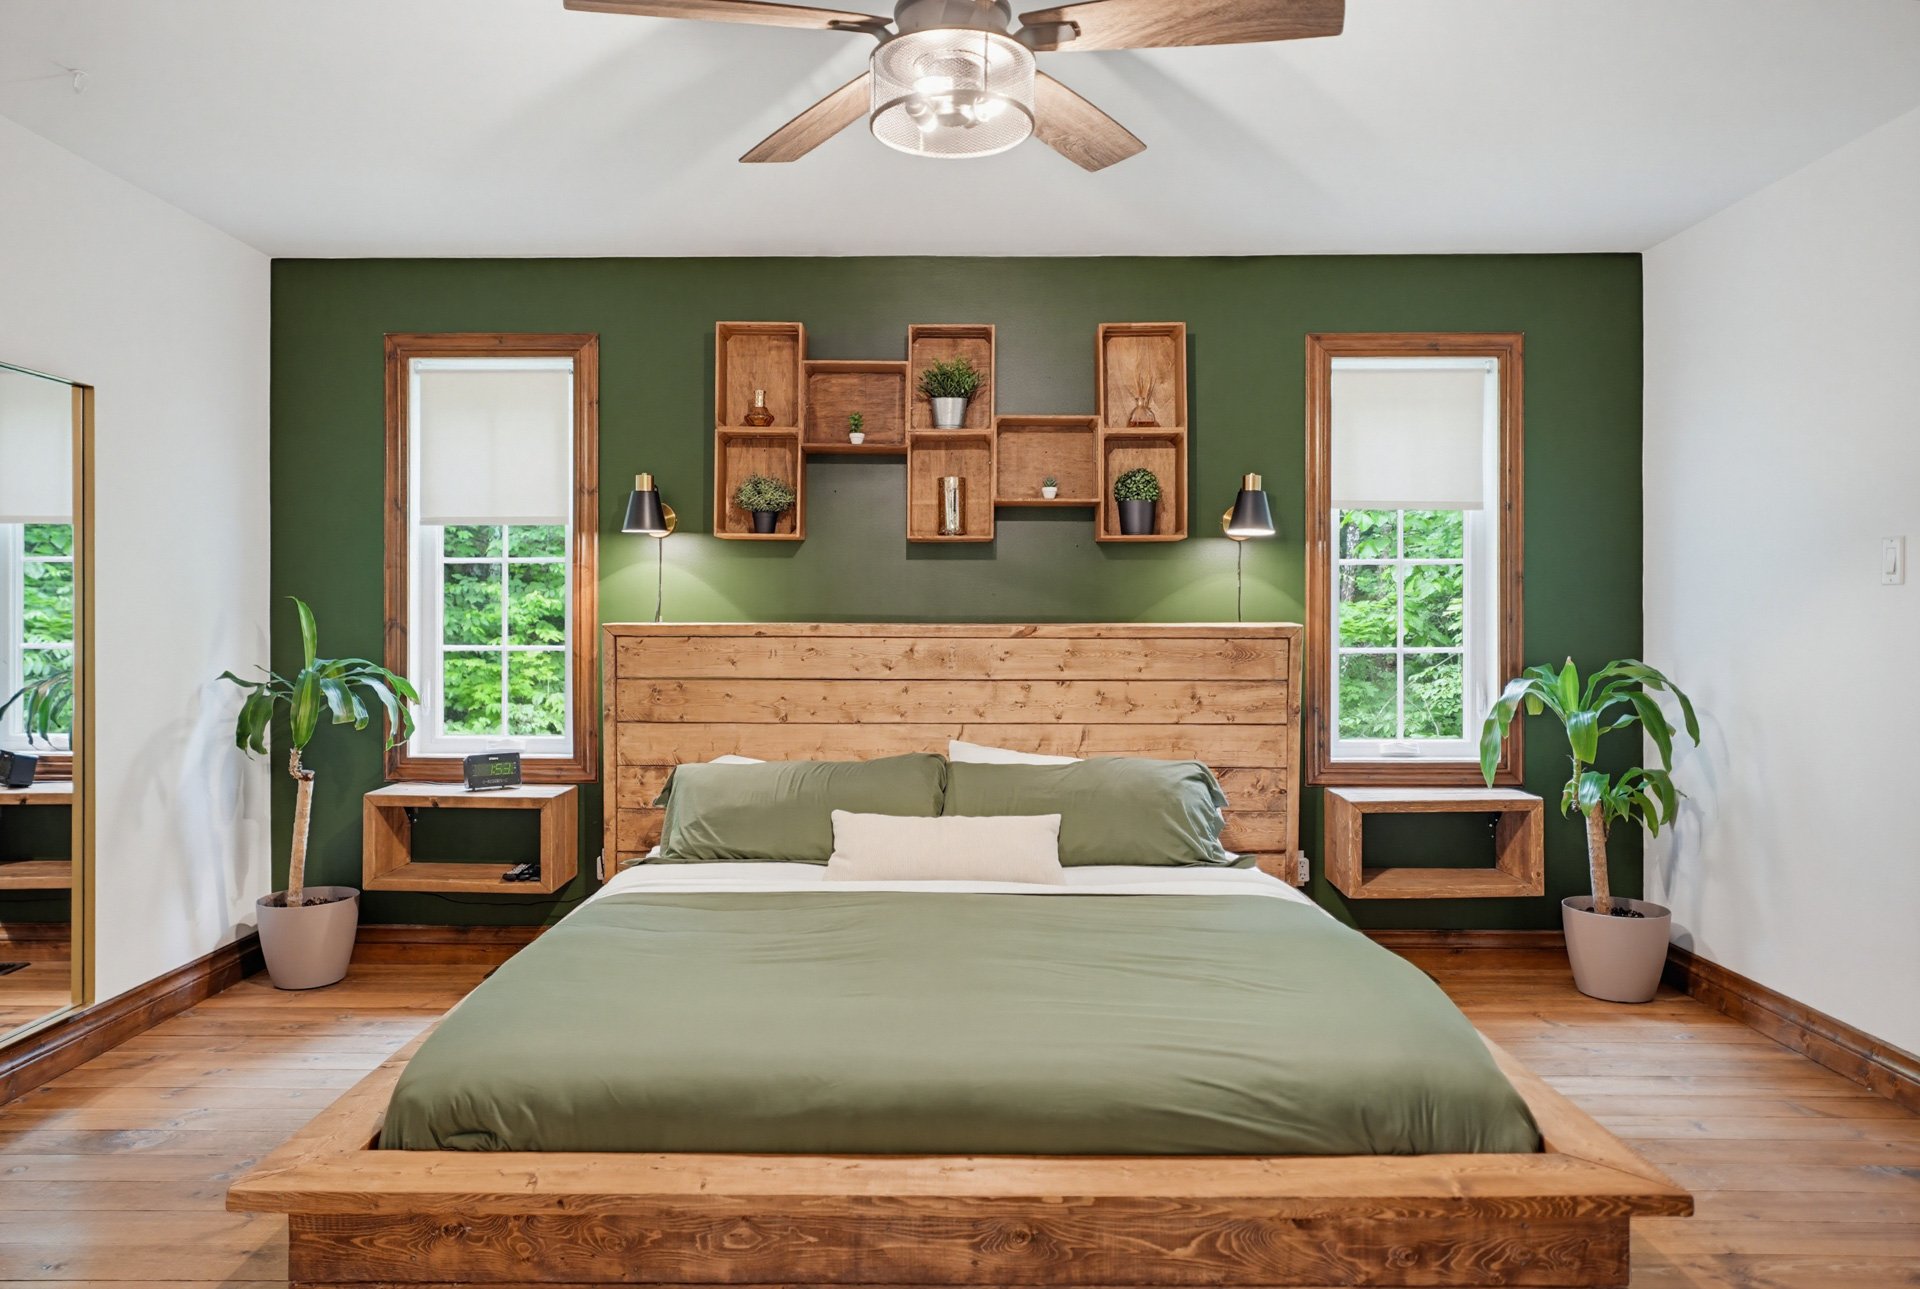
  Primary bedroom
  Primary bedroom
 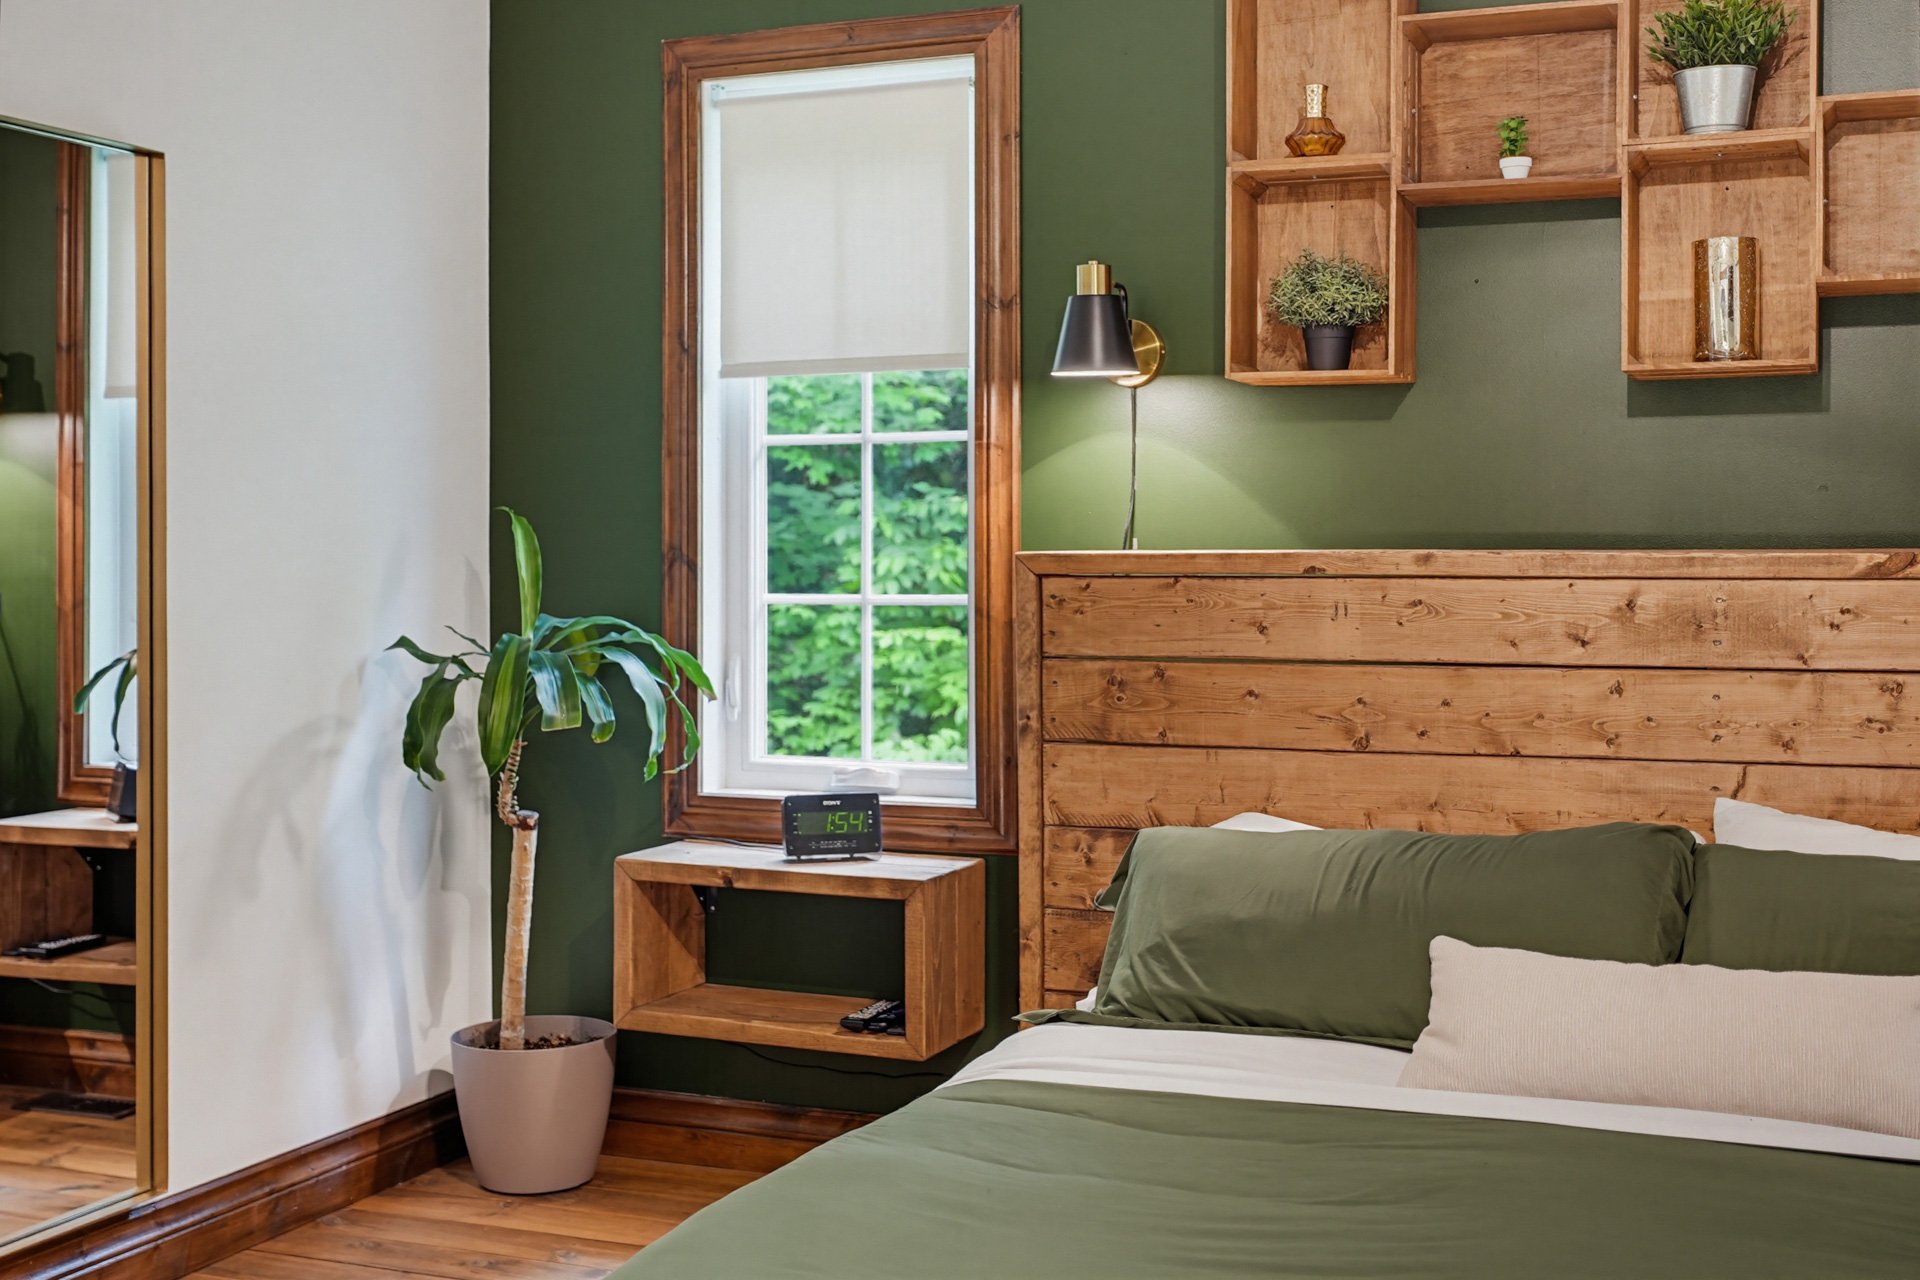 Primary bedroom
 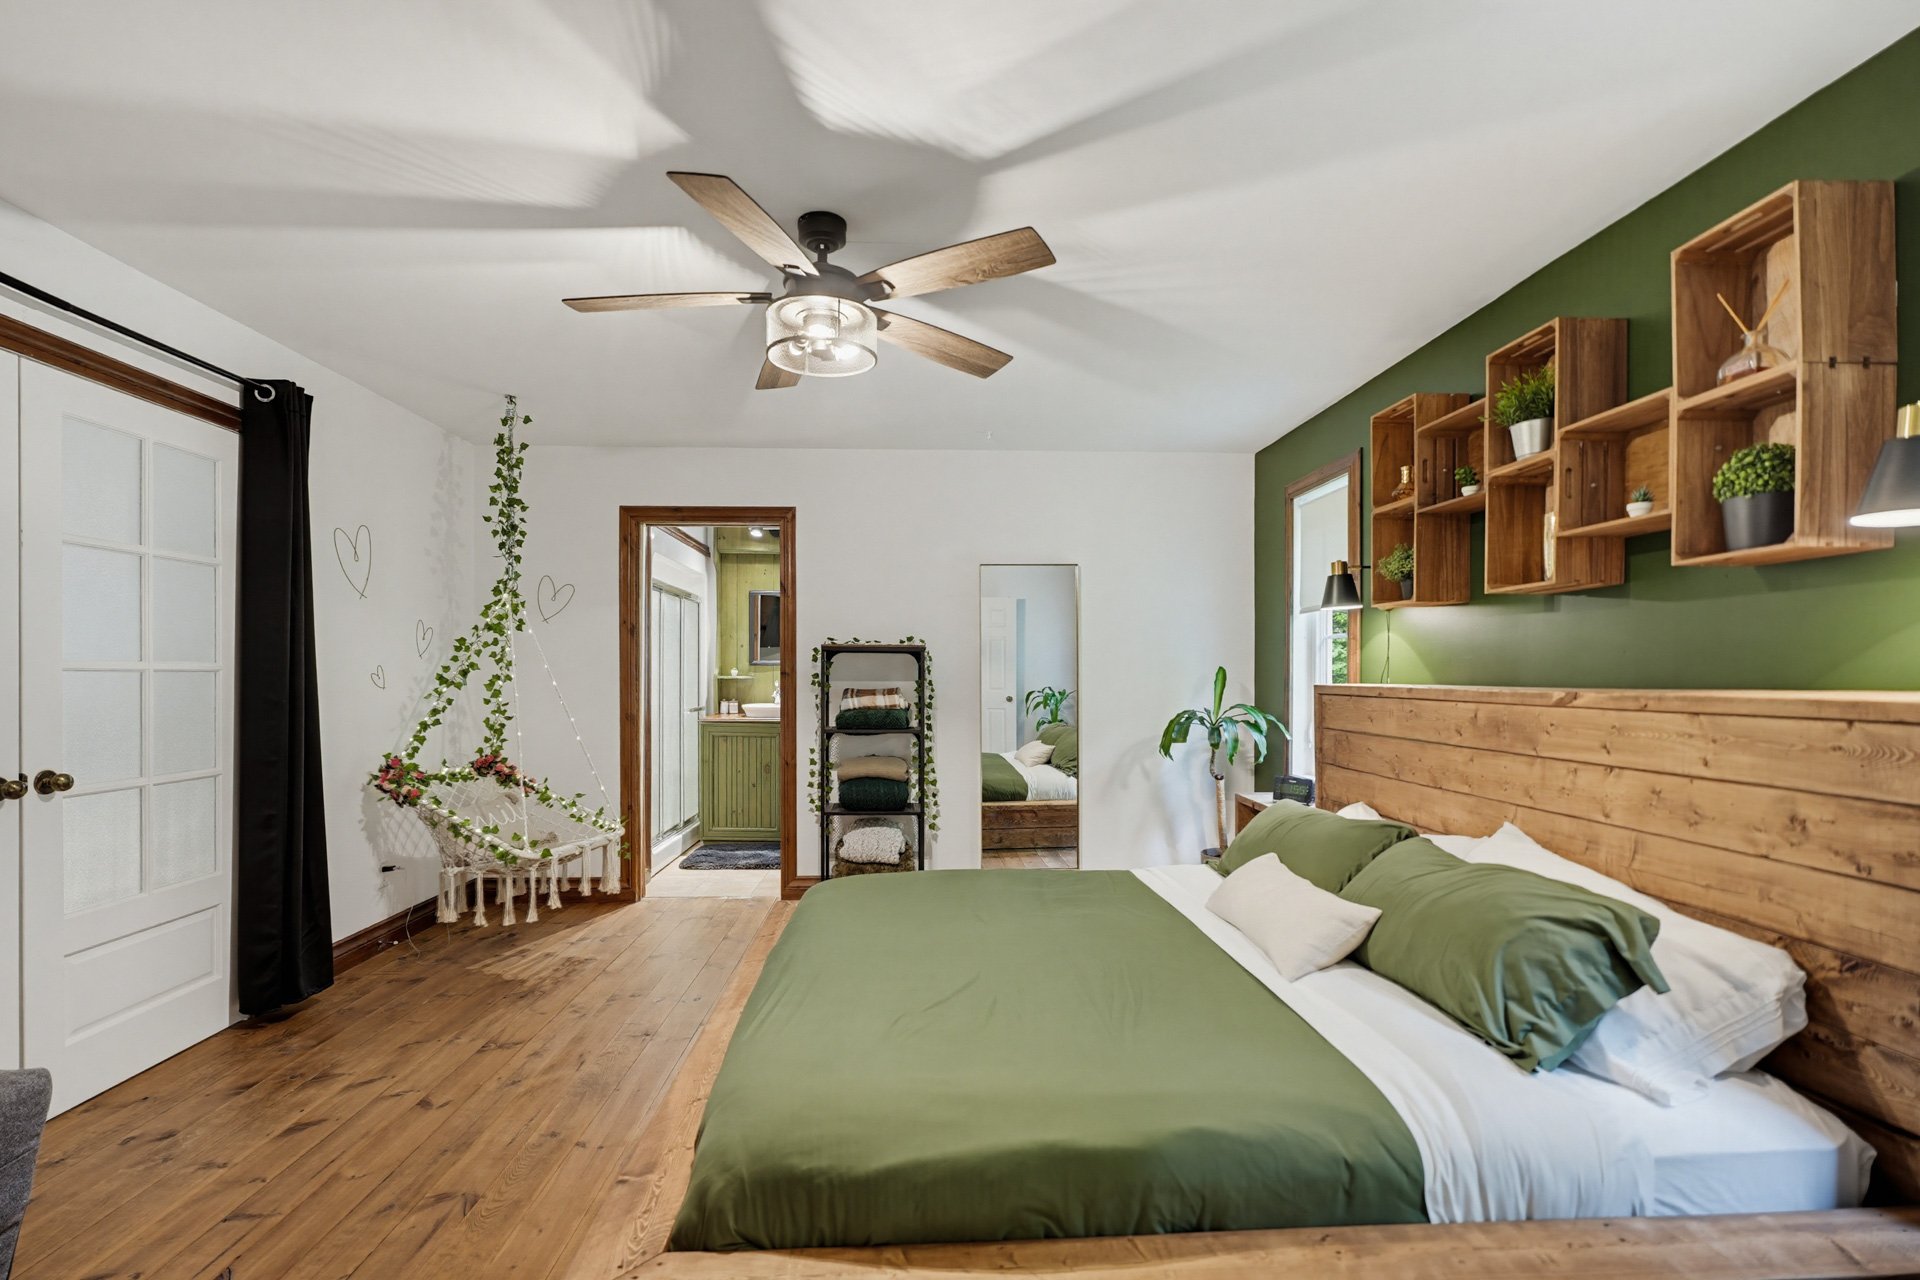 Primary bedroom
 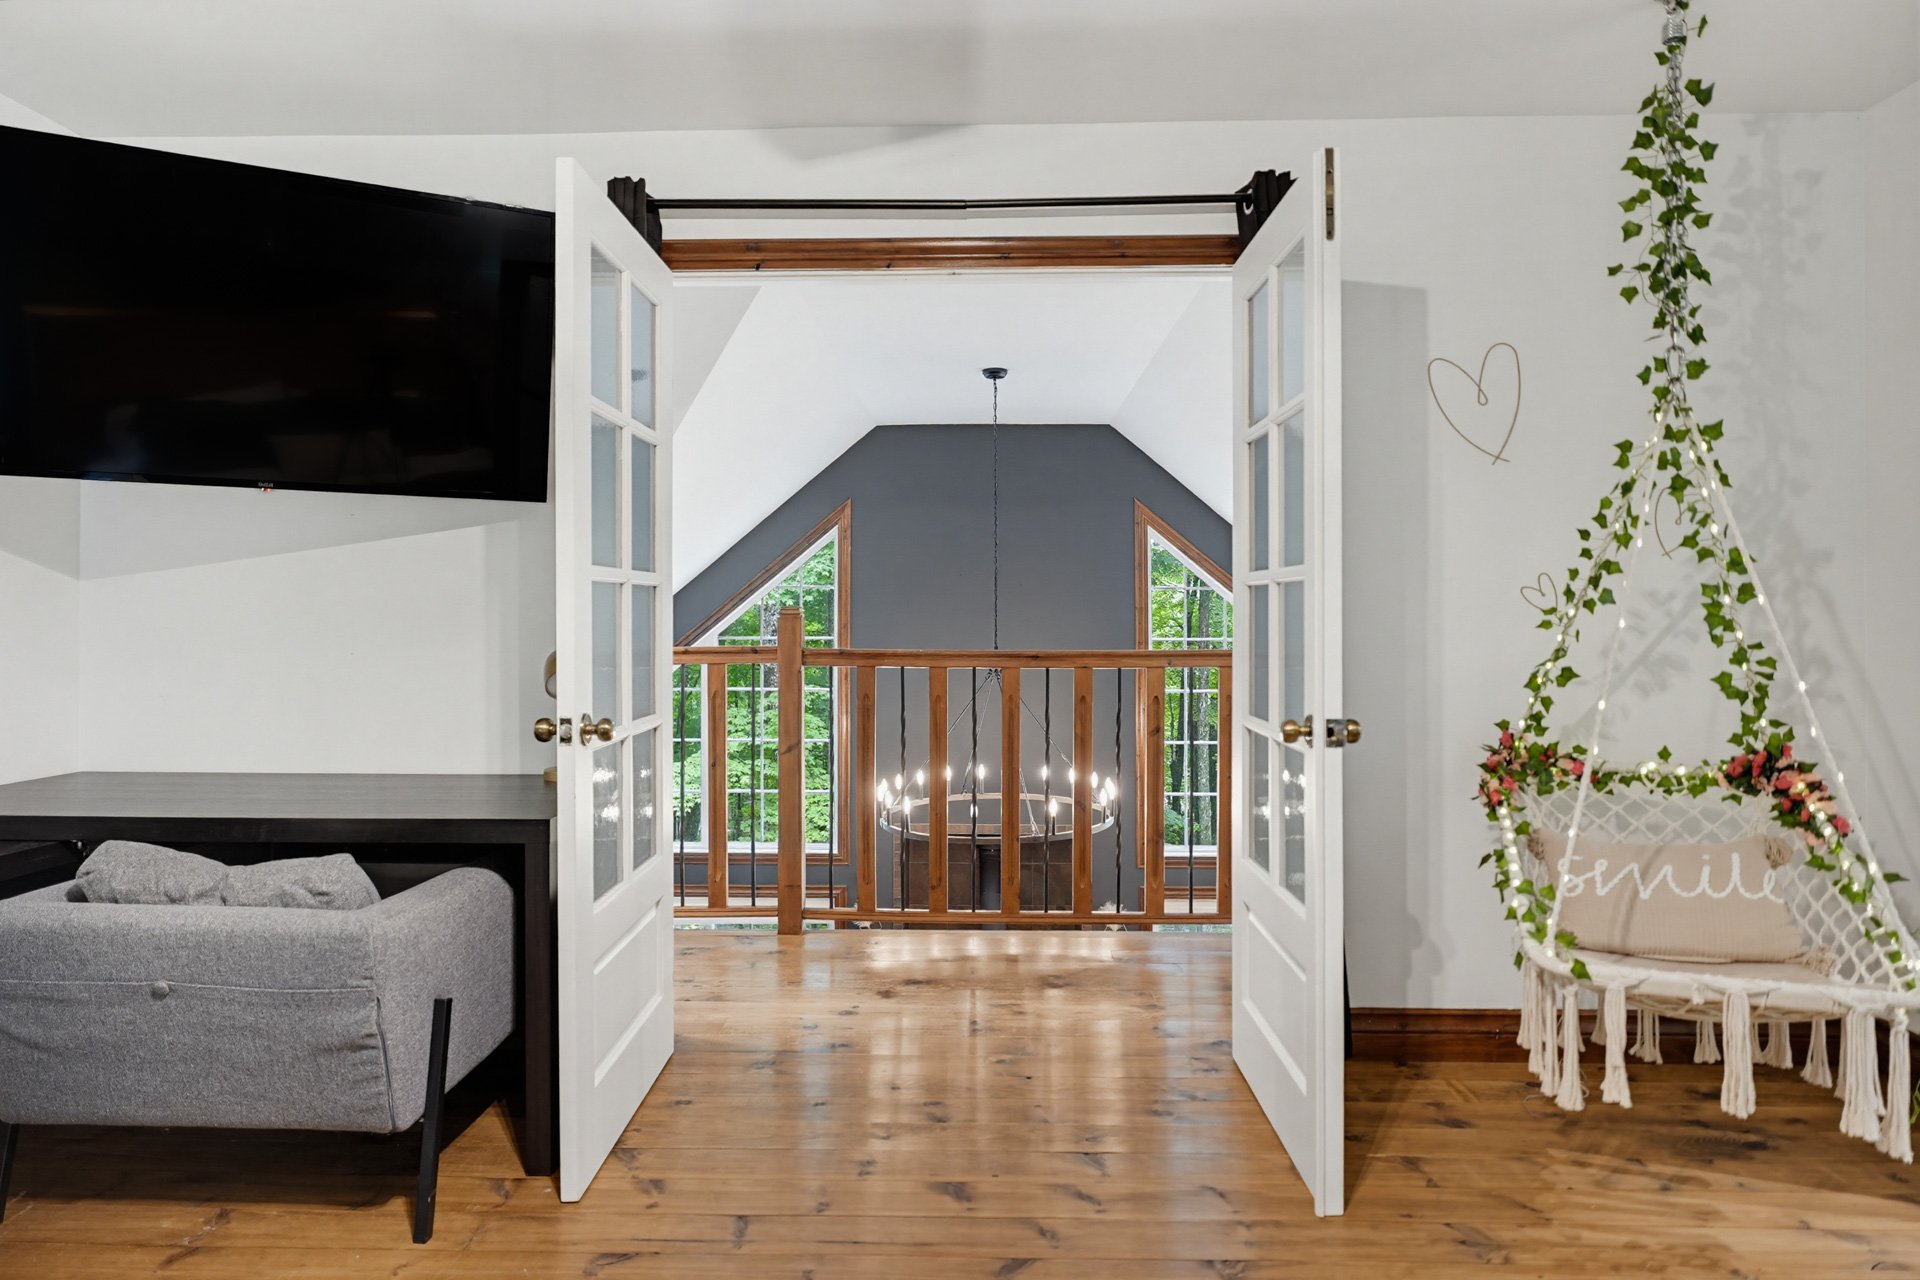 Primary bedroom
 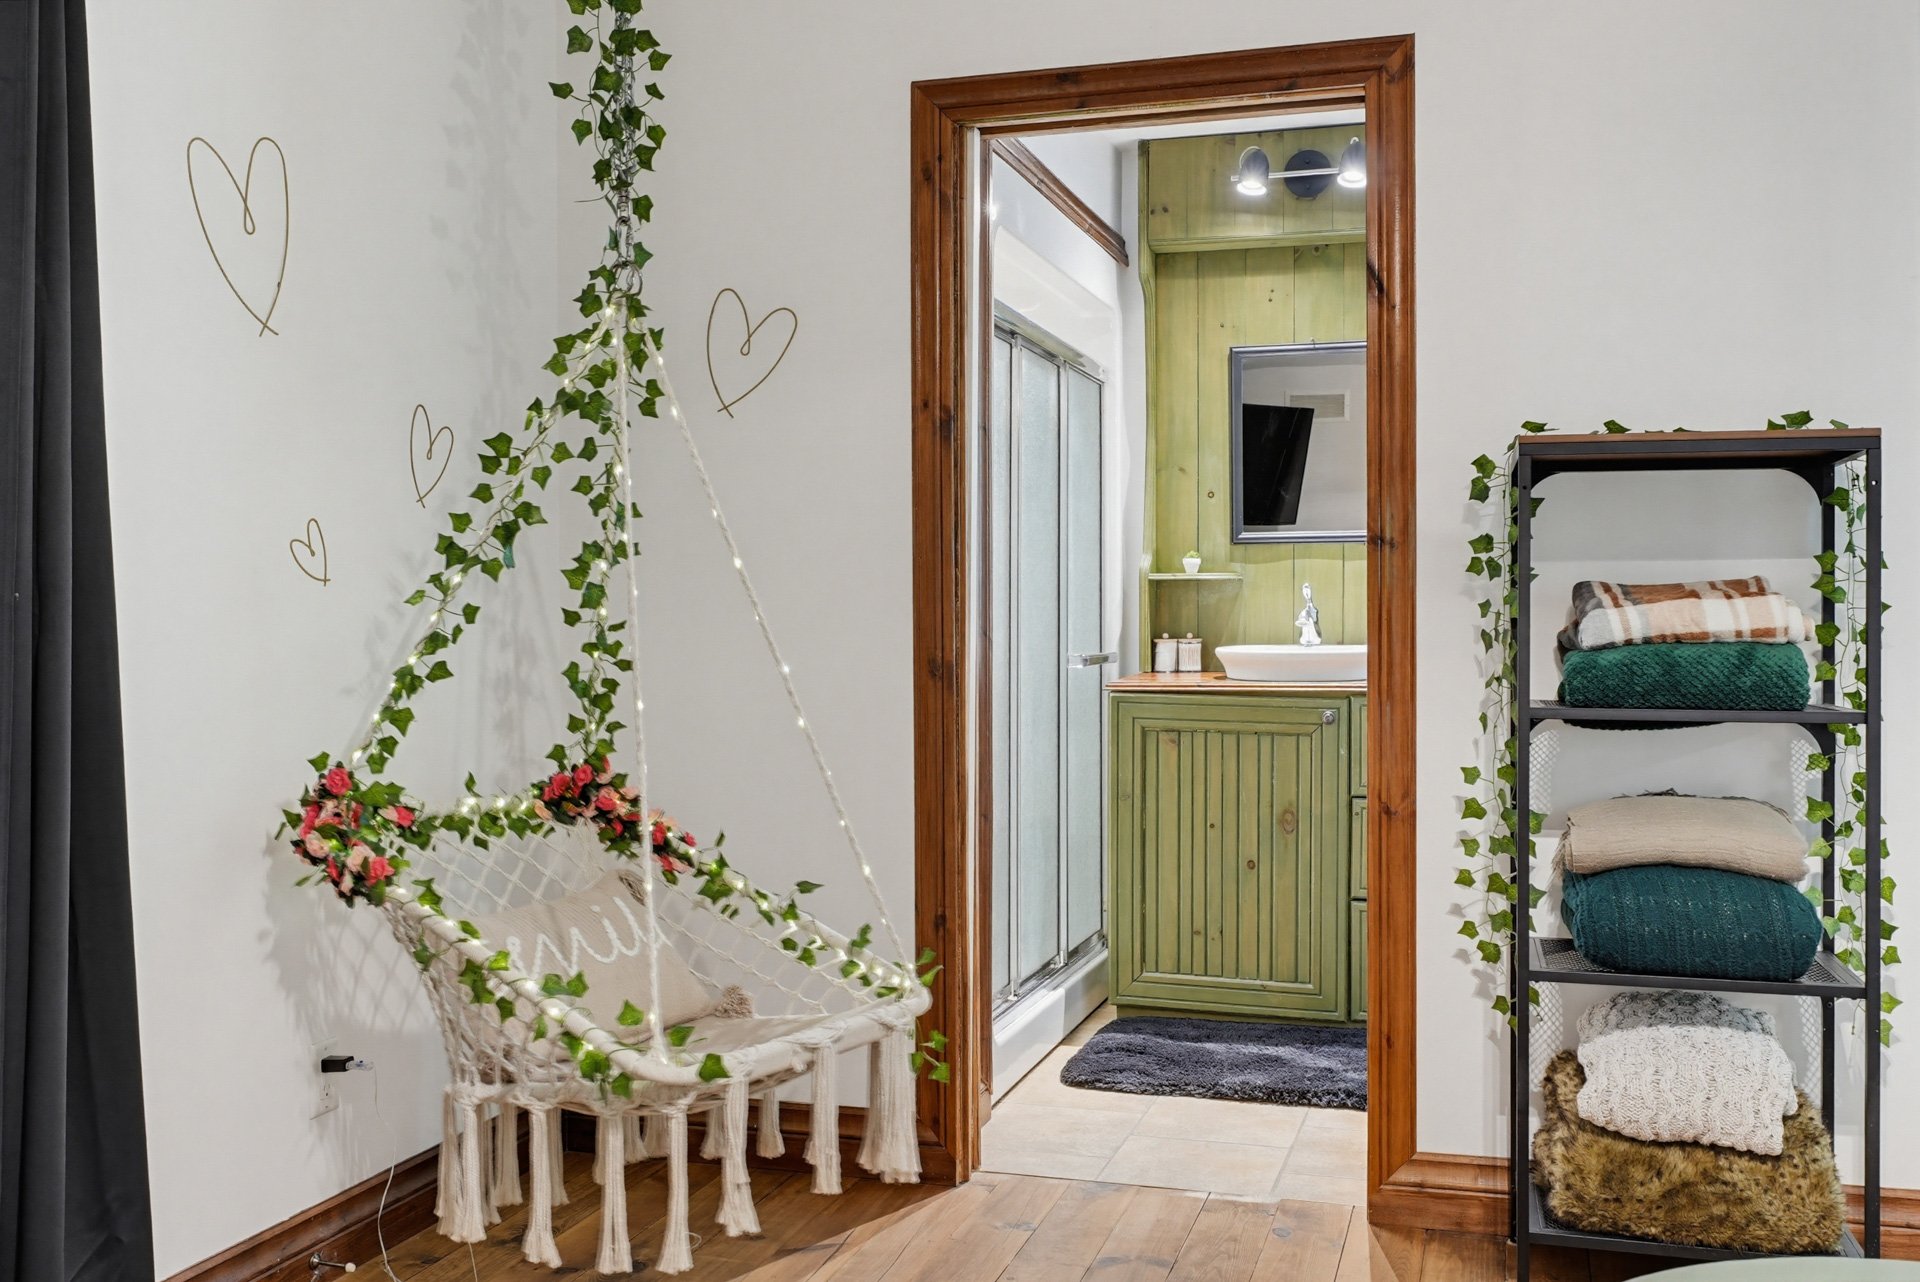 Ensuite bathroom
 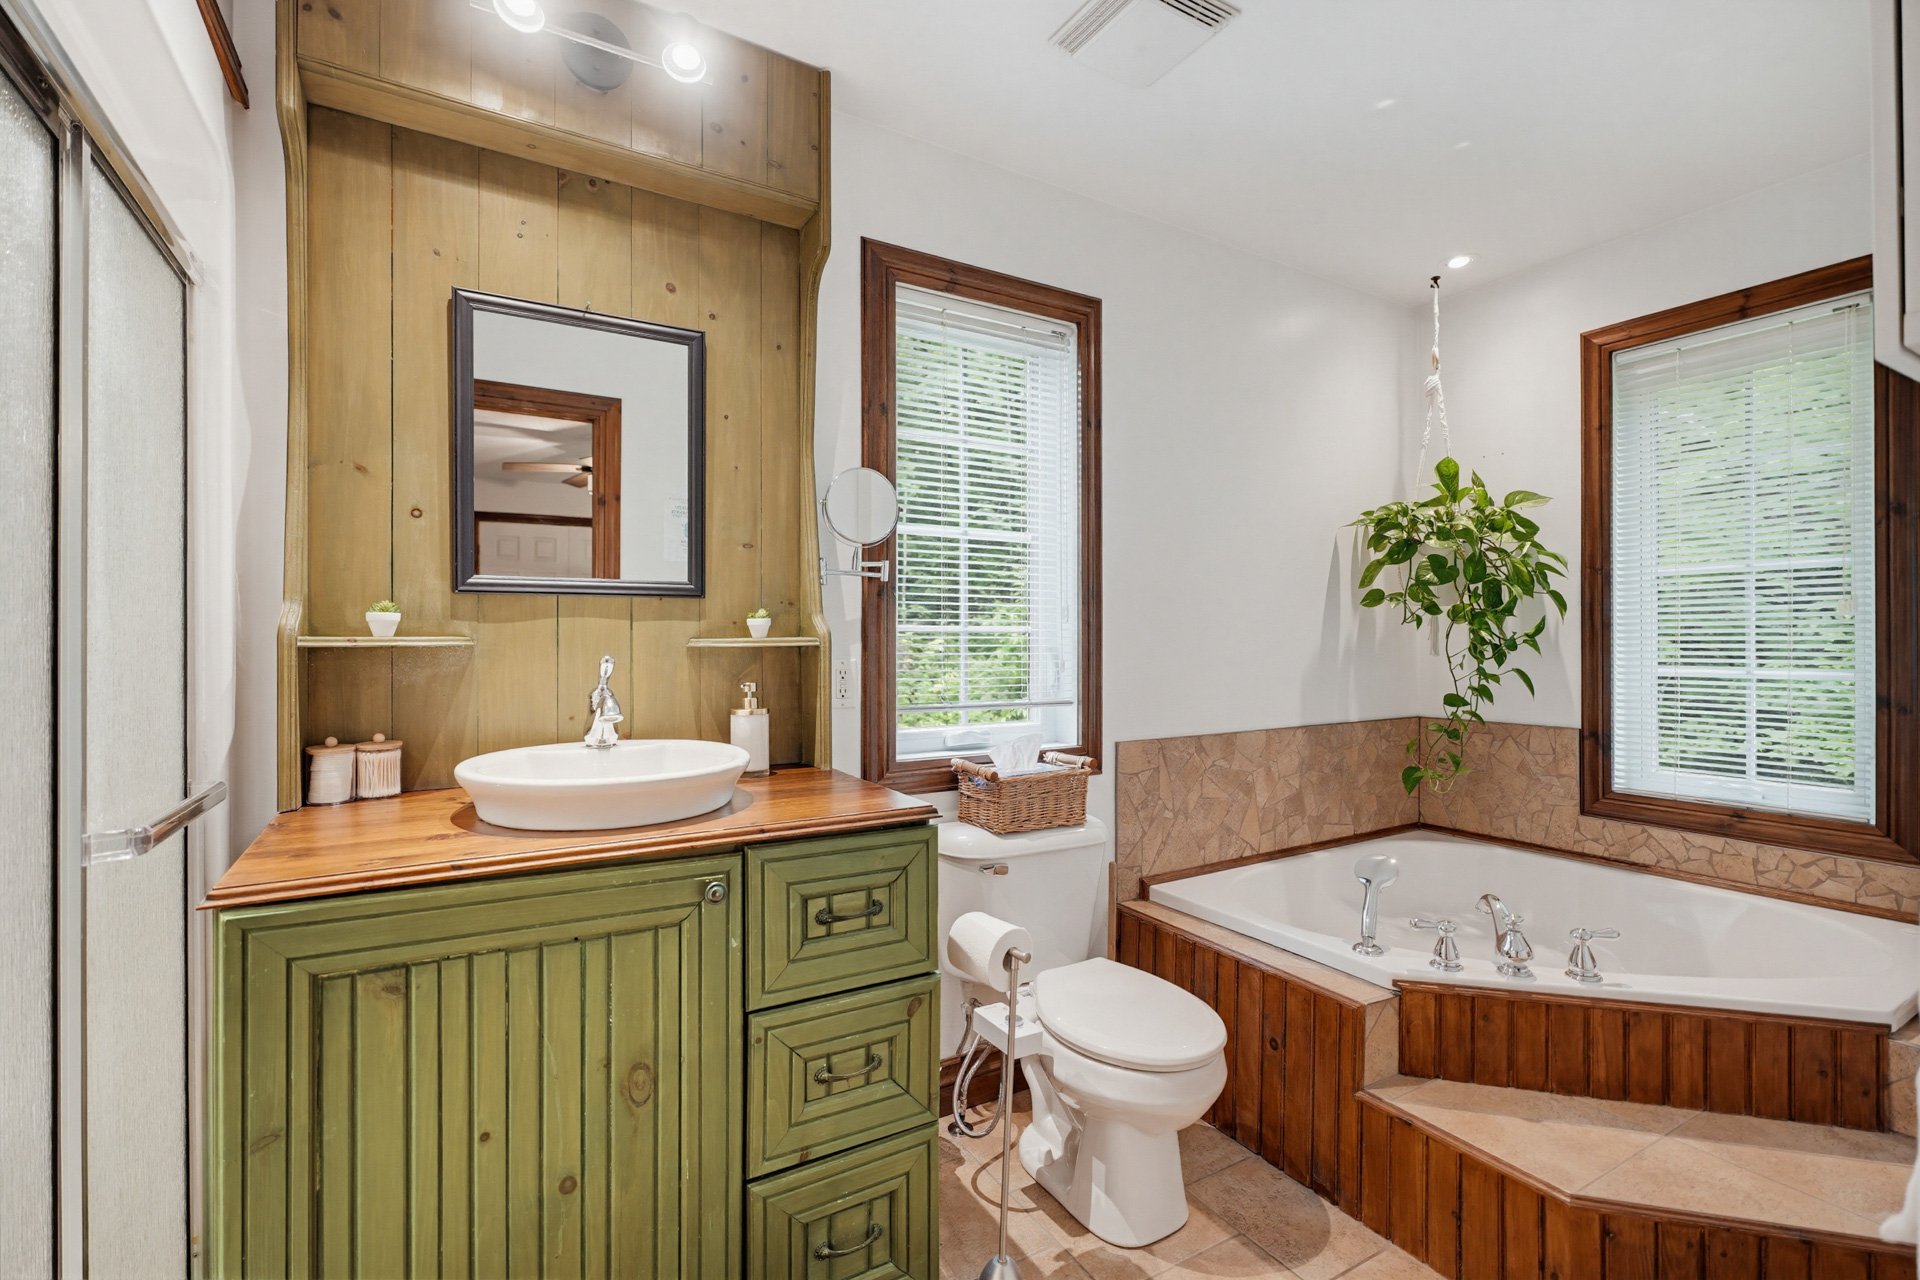 Ensuite bathroom
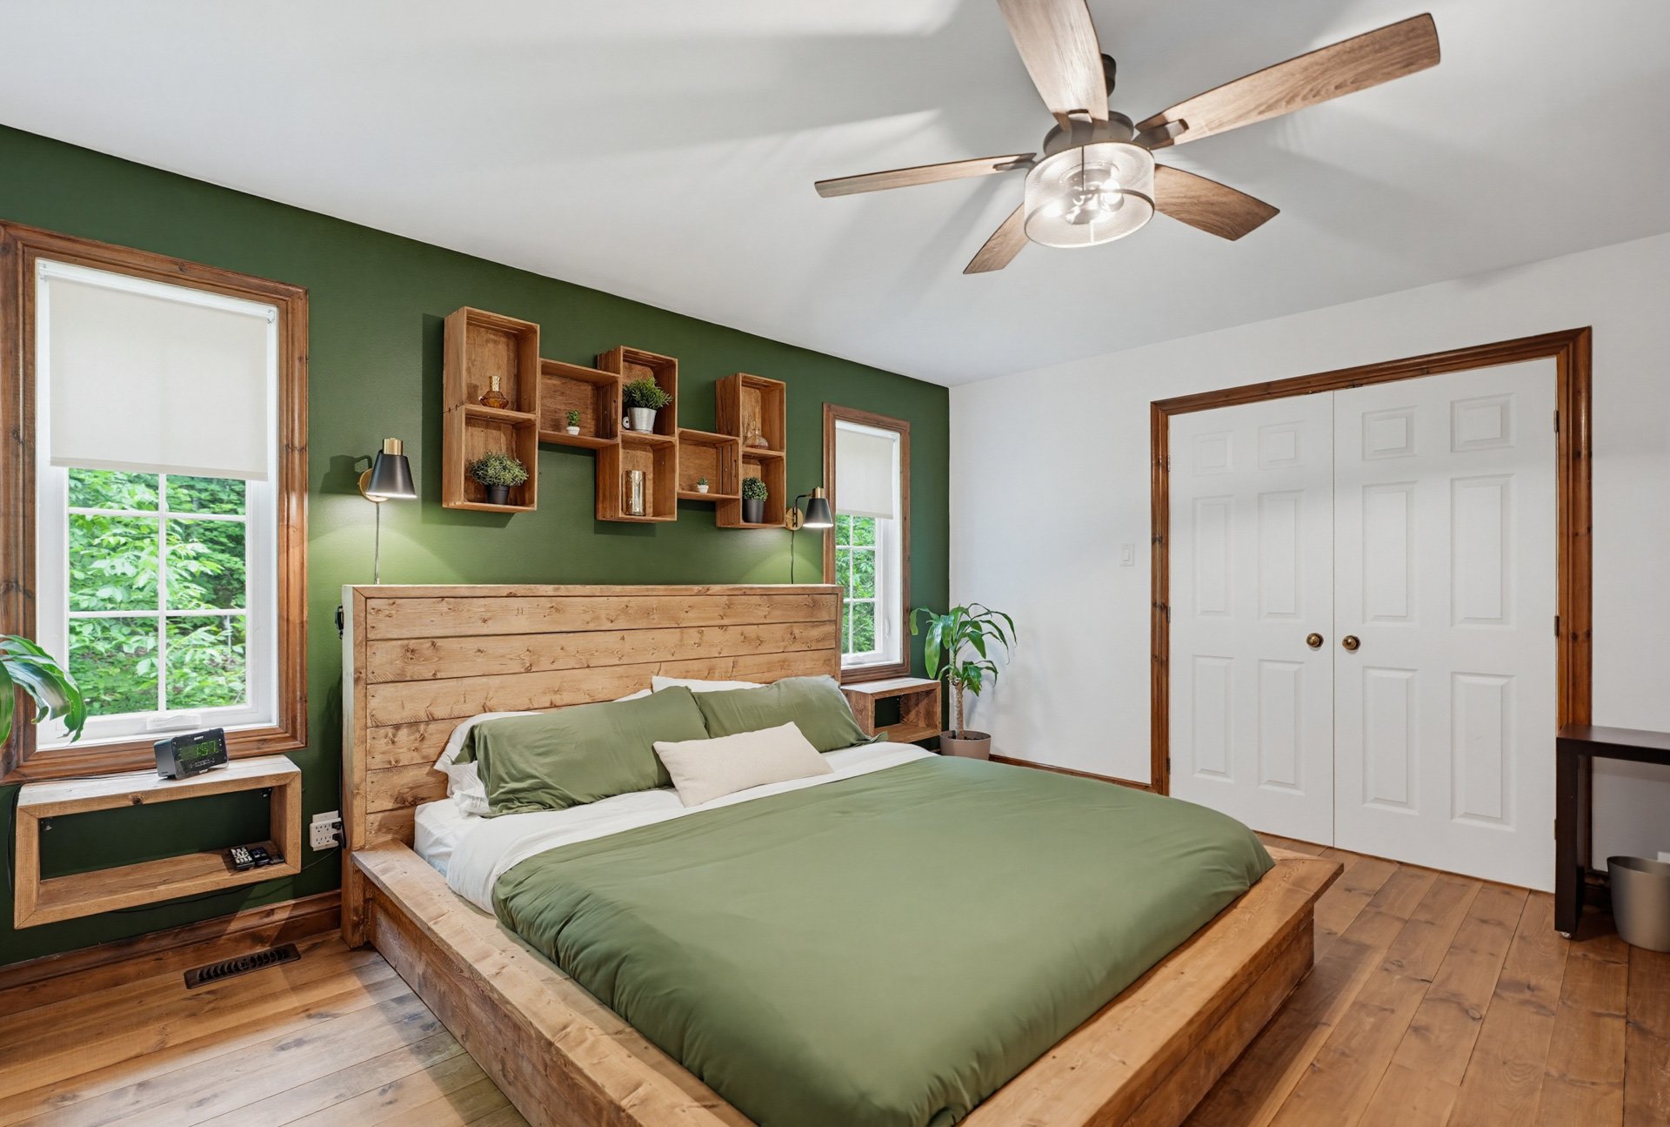
 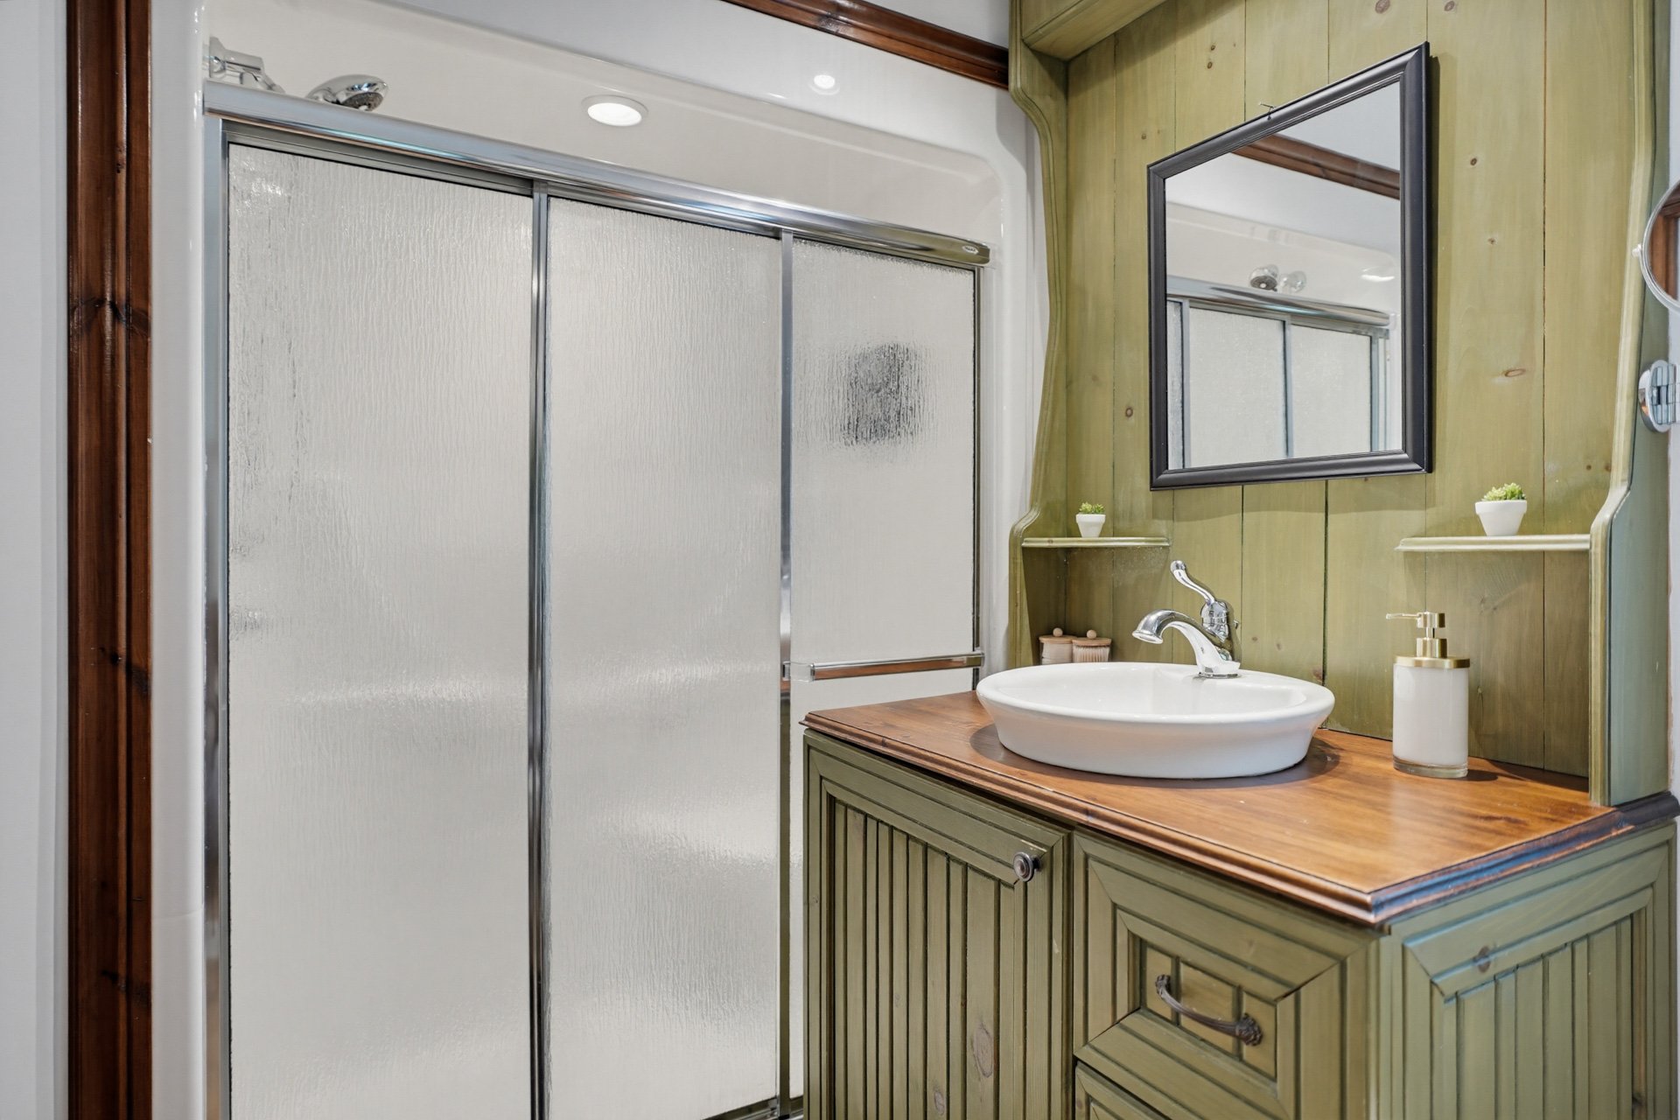 Primary bedroom
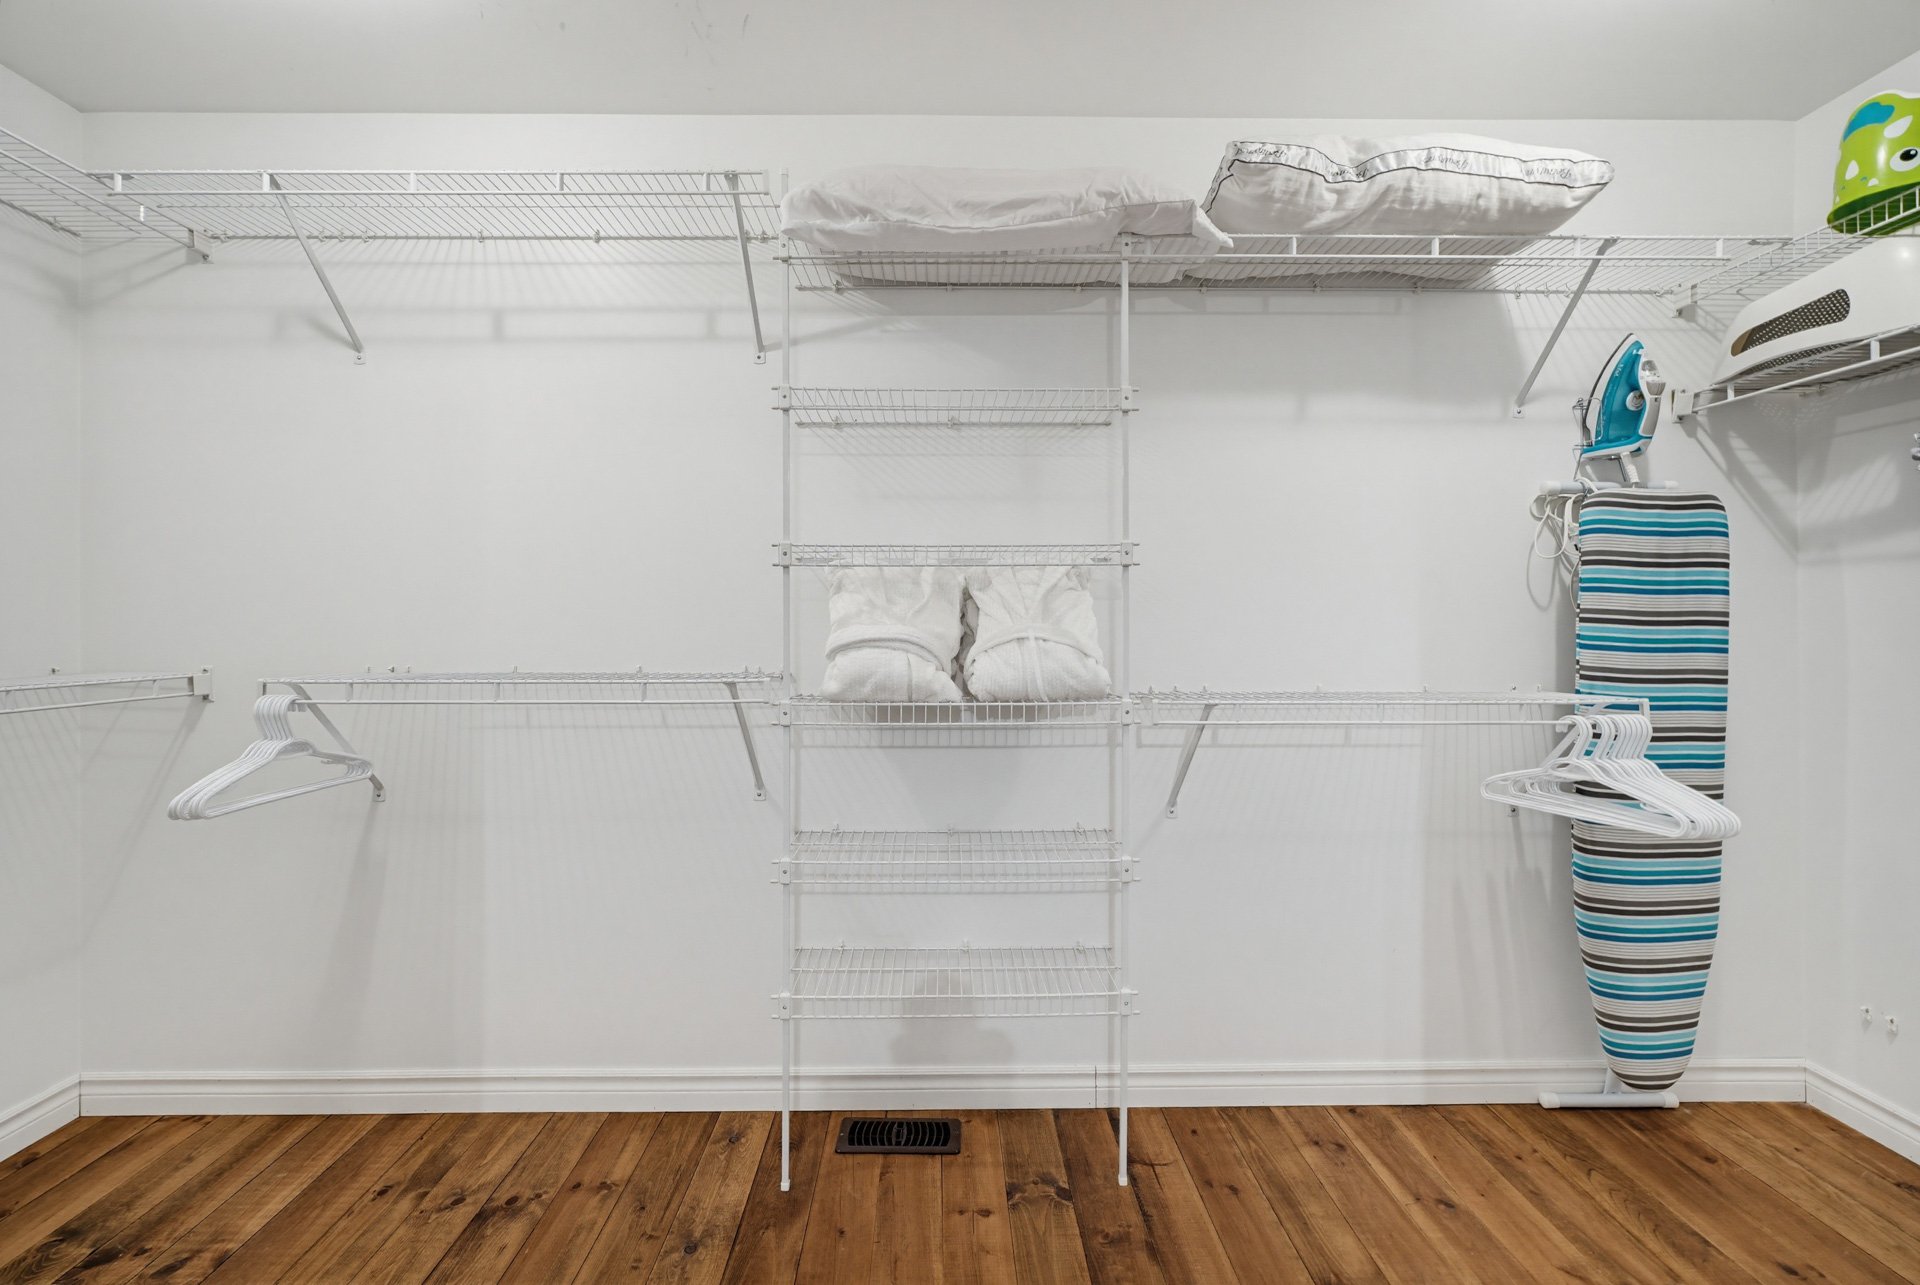
  Walk-in closet
  Family room
 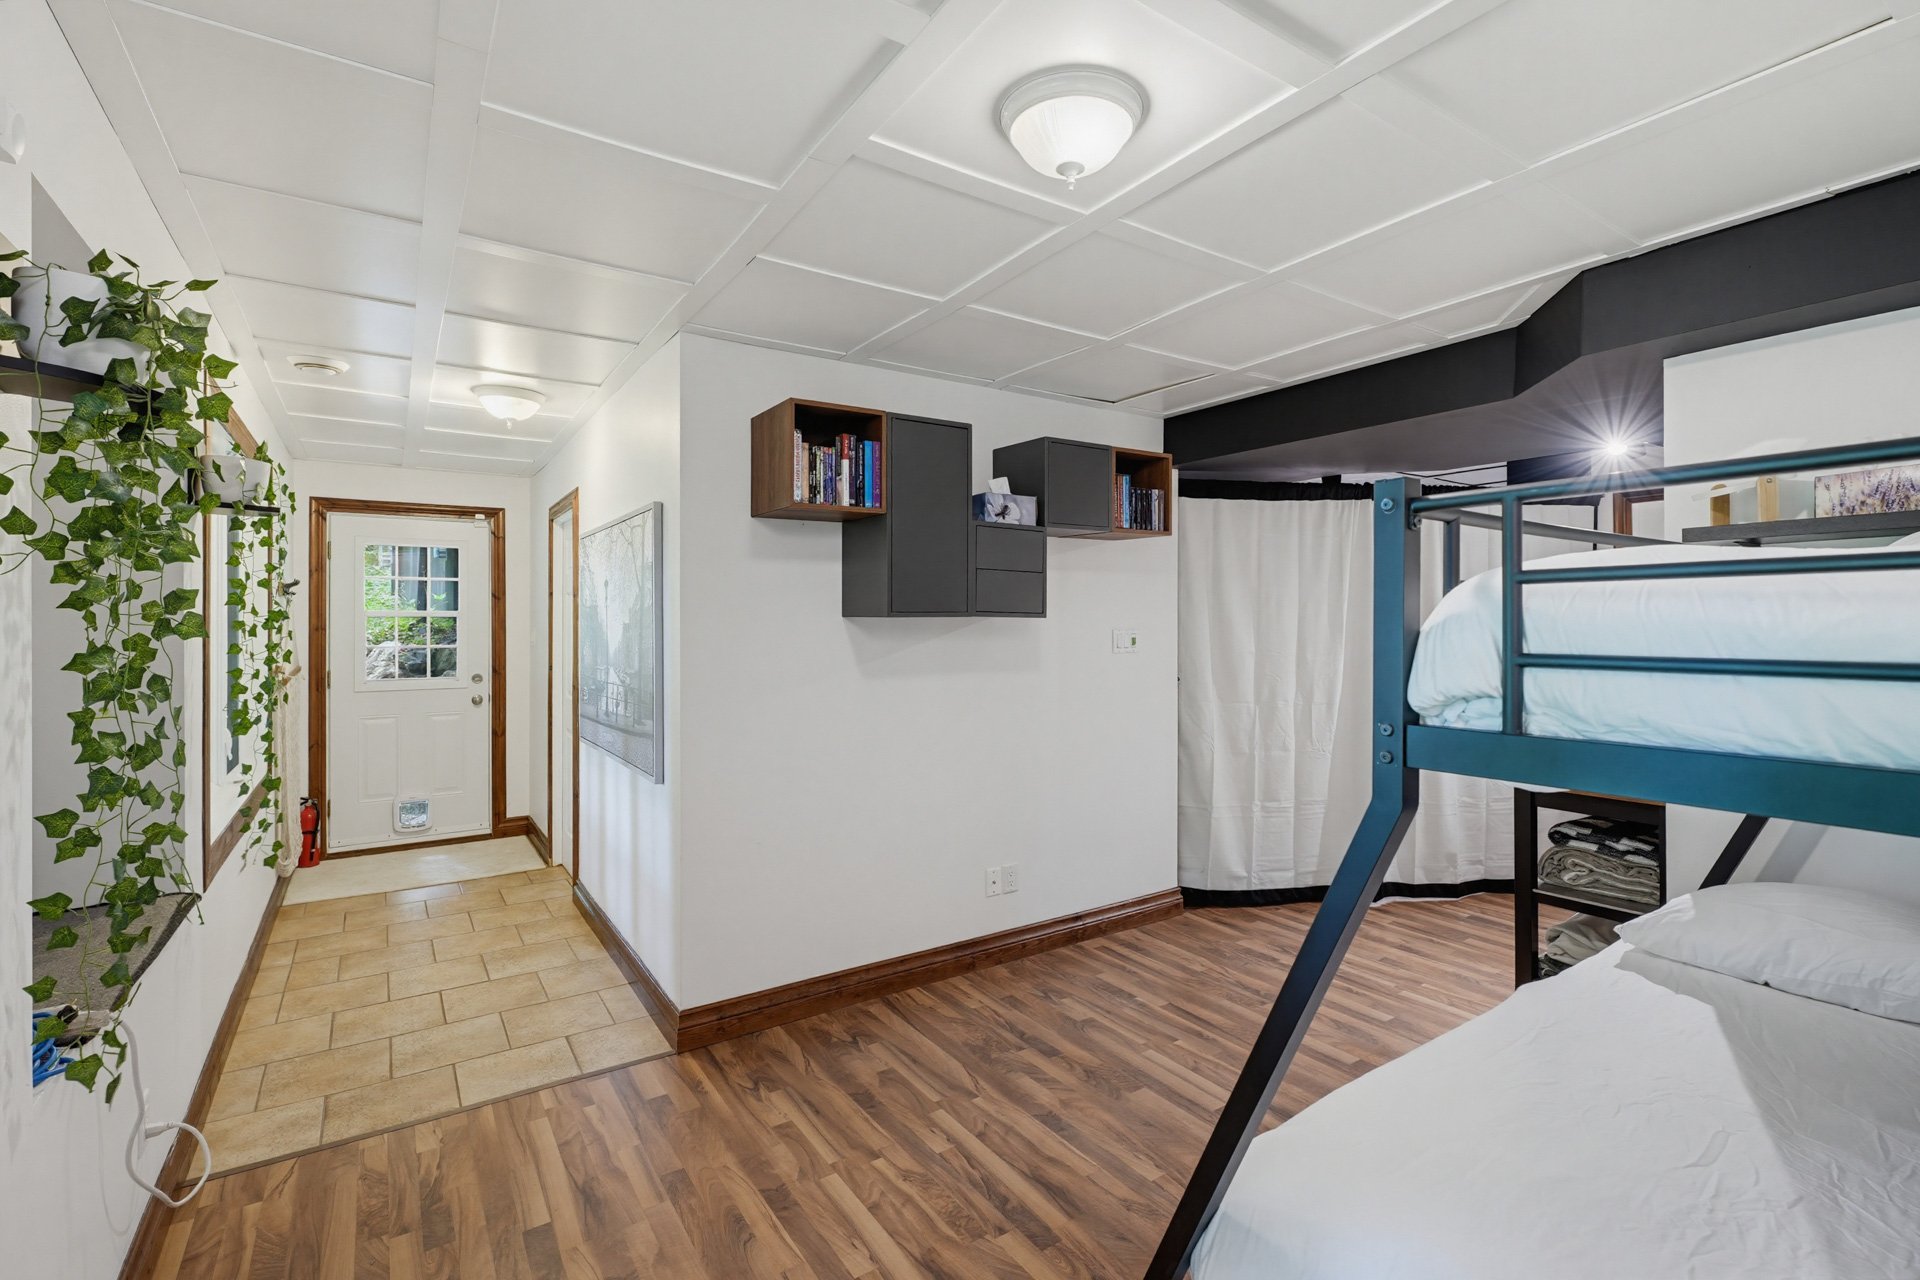 Family room
 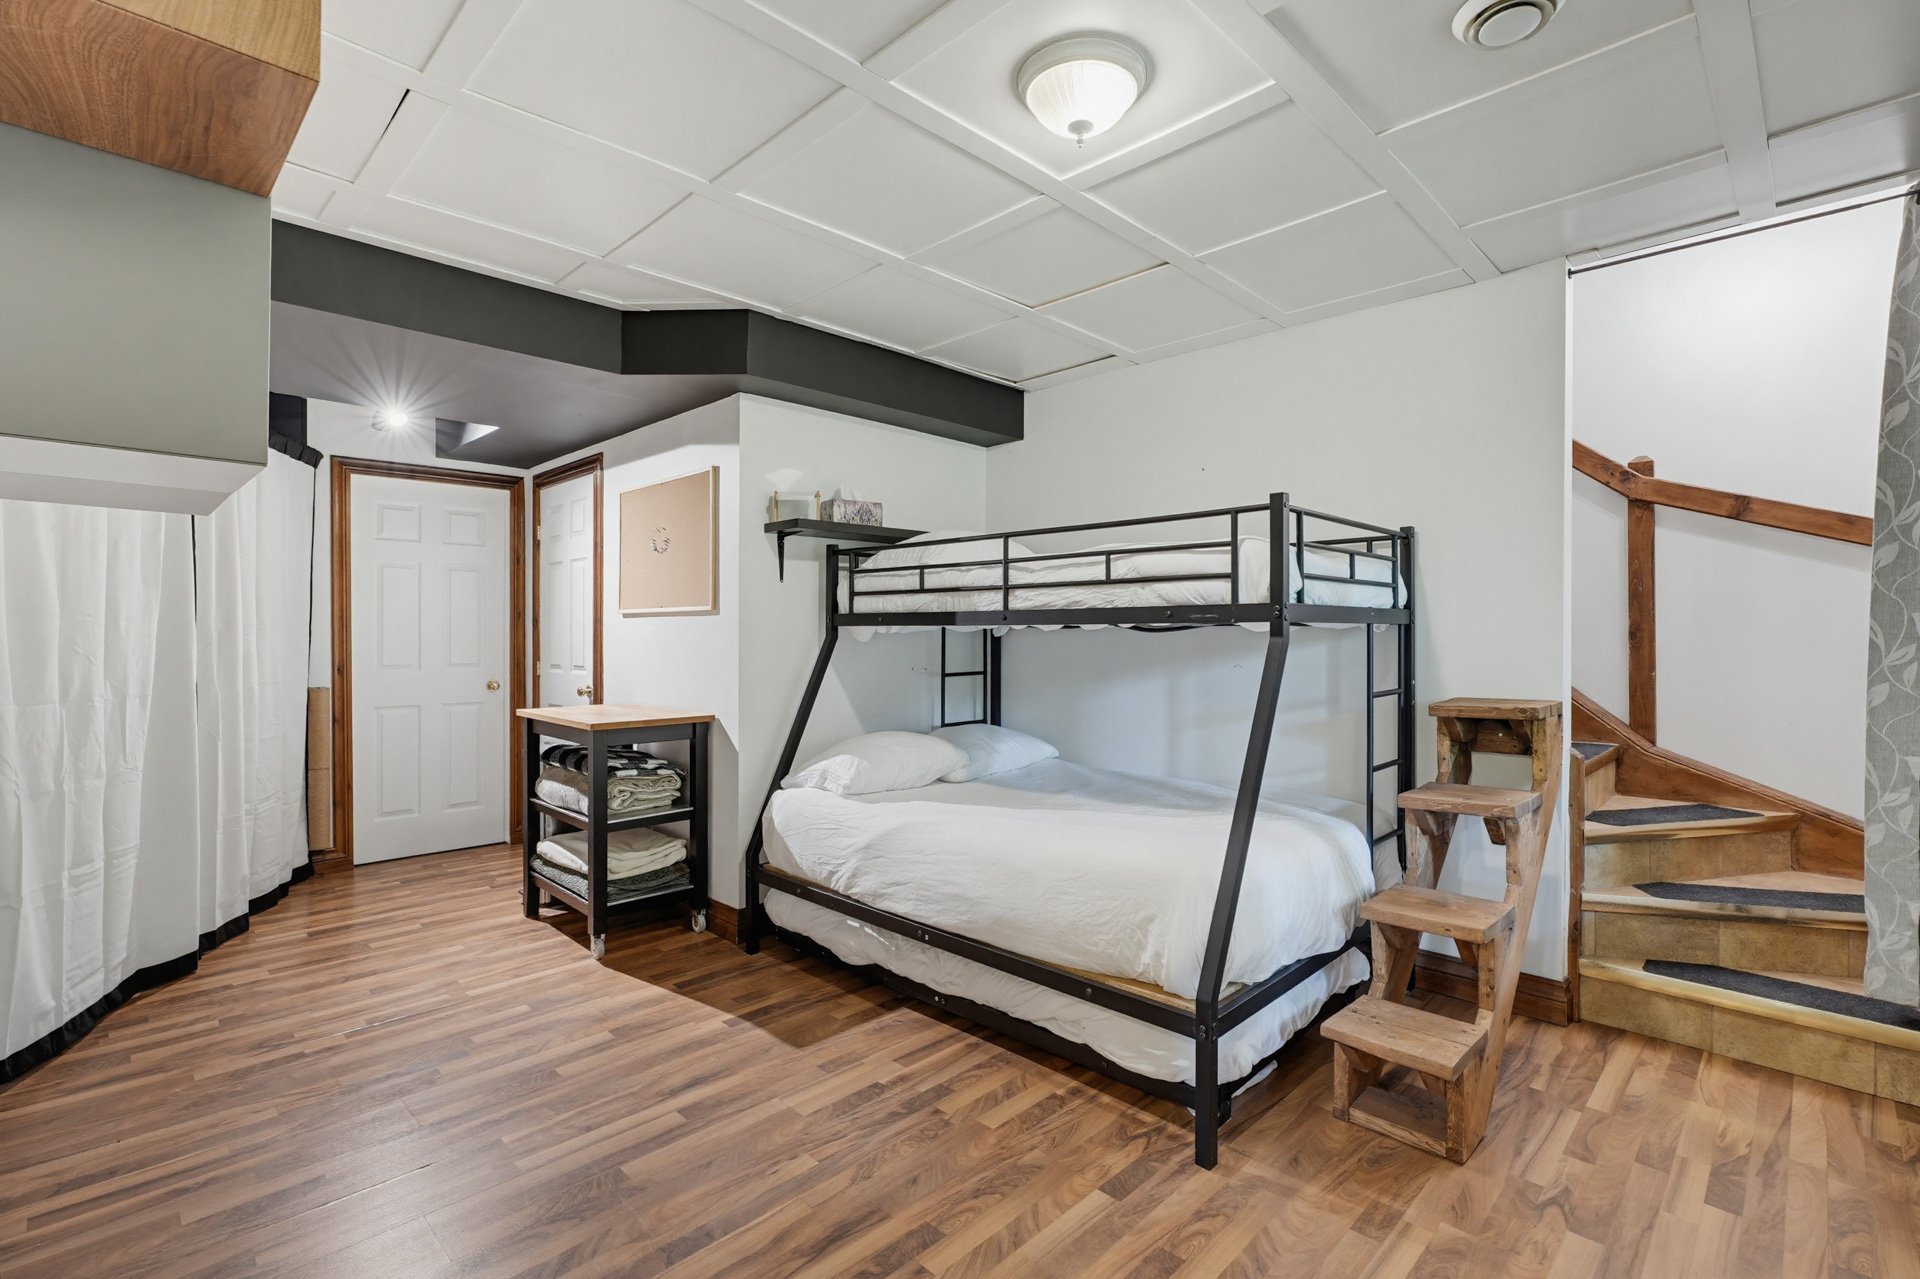 Bedroom
 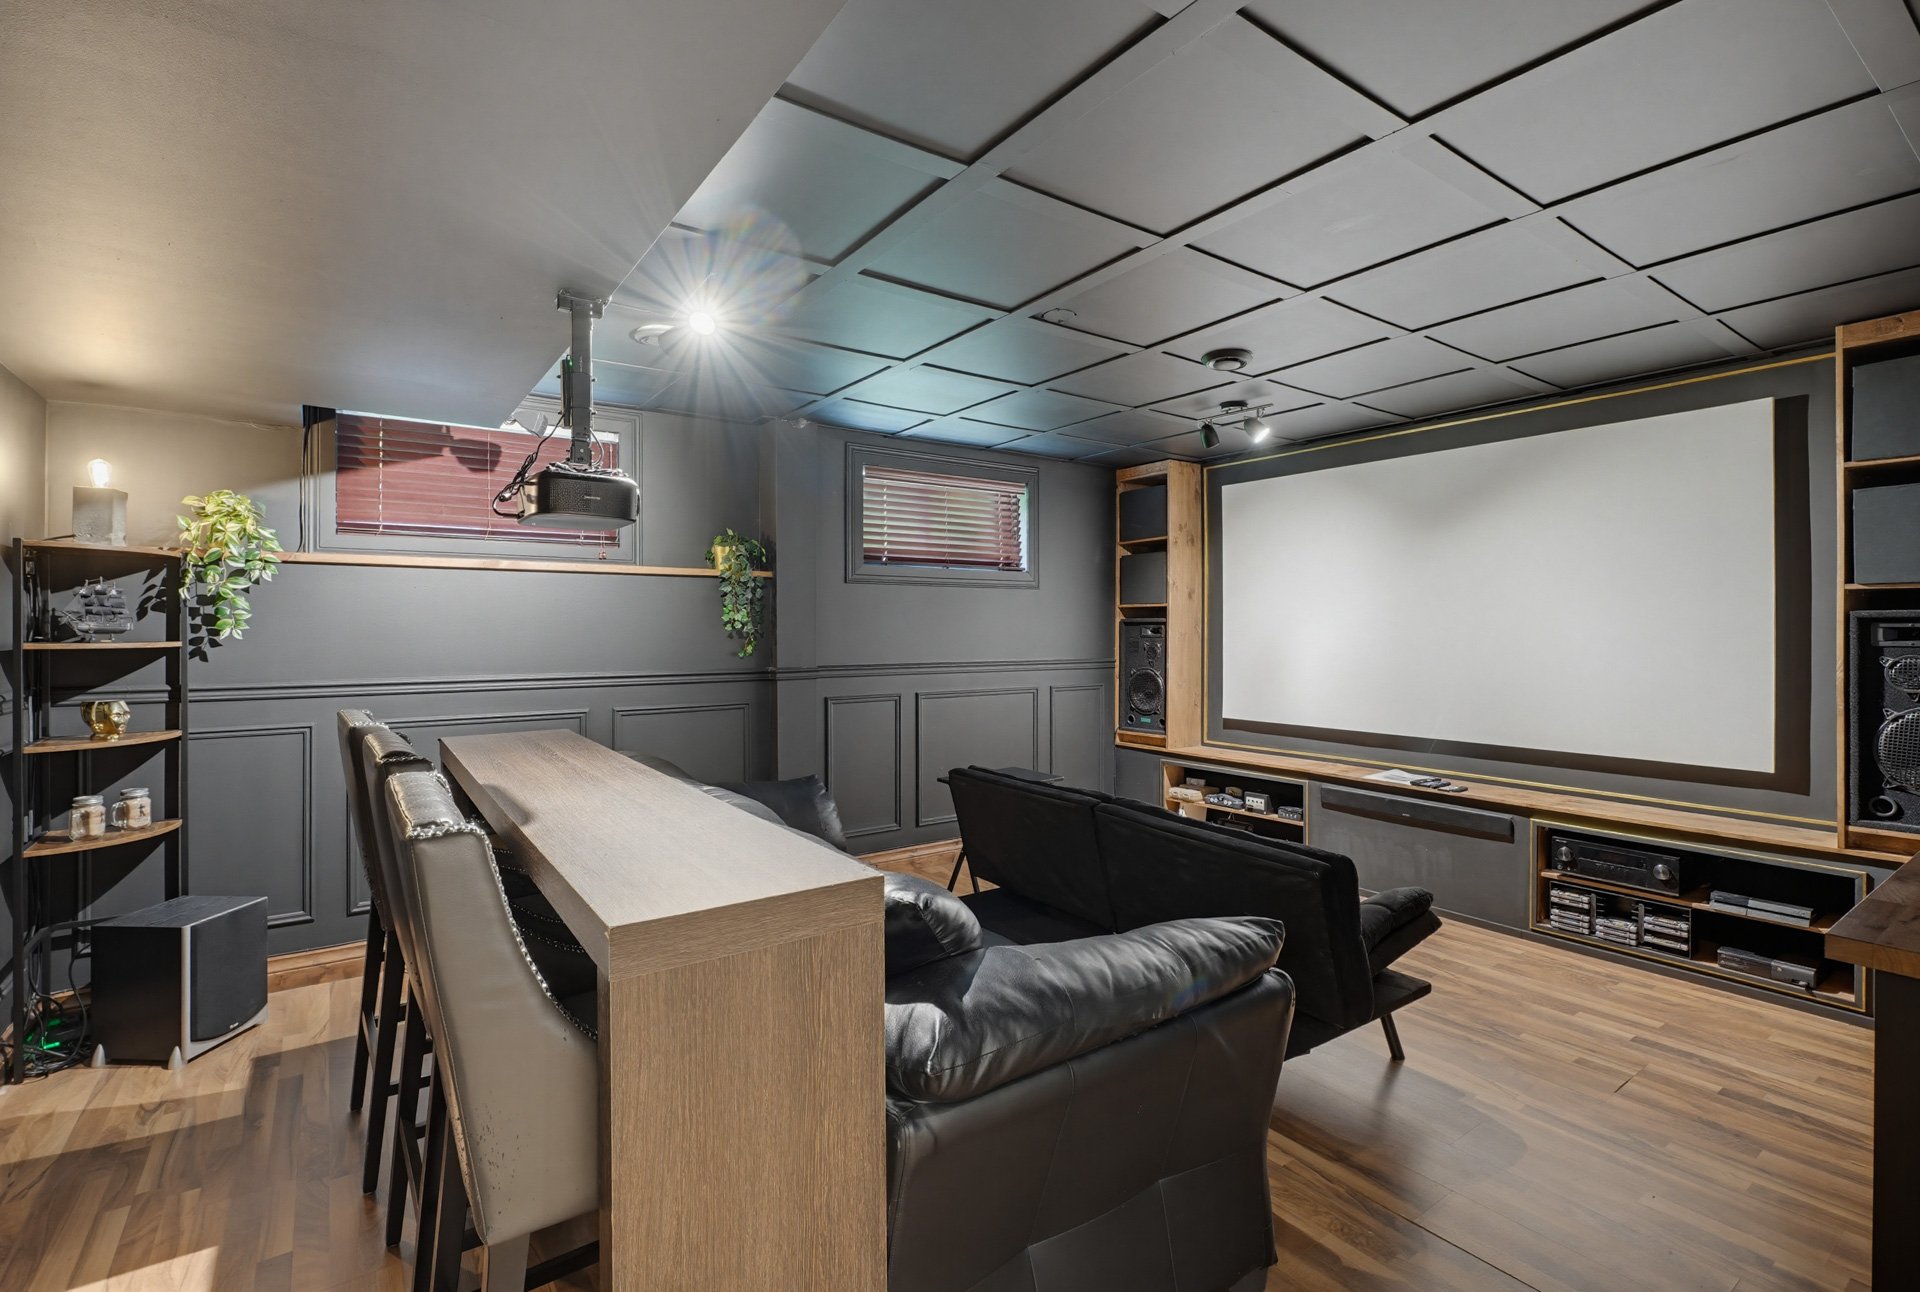 Bedroom
 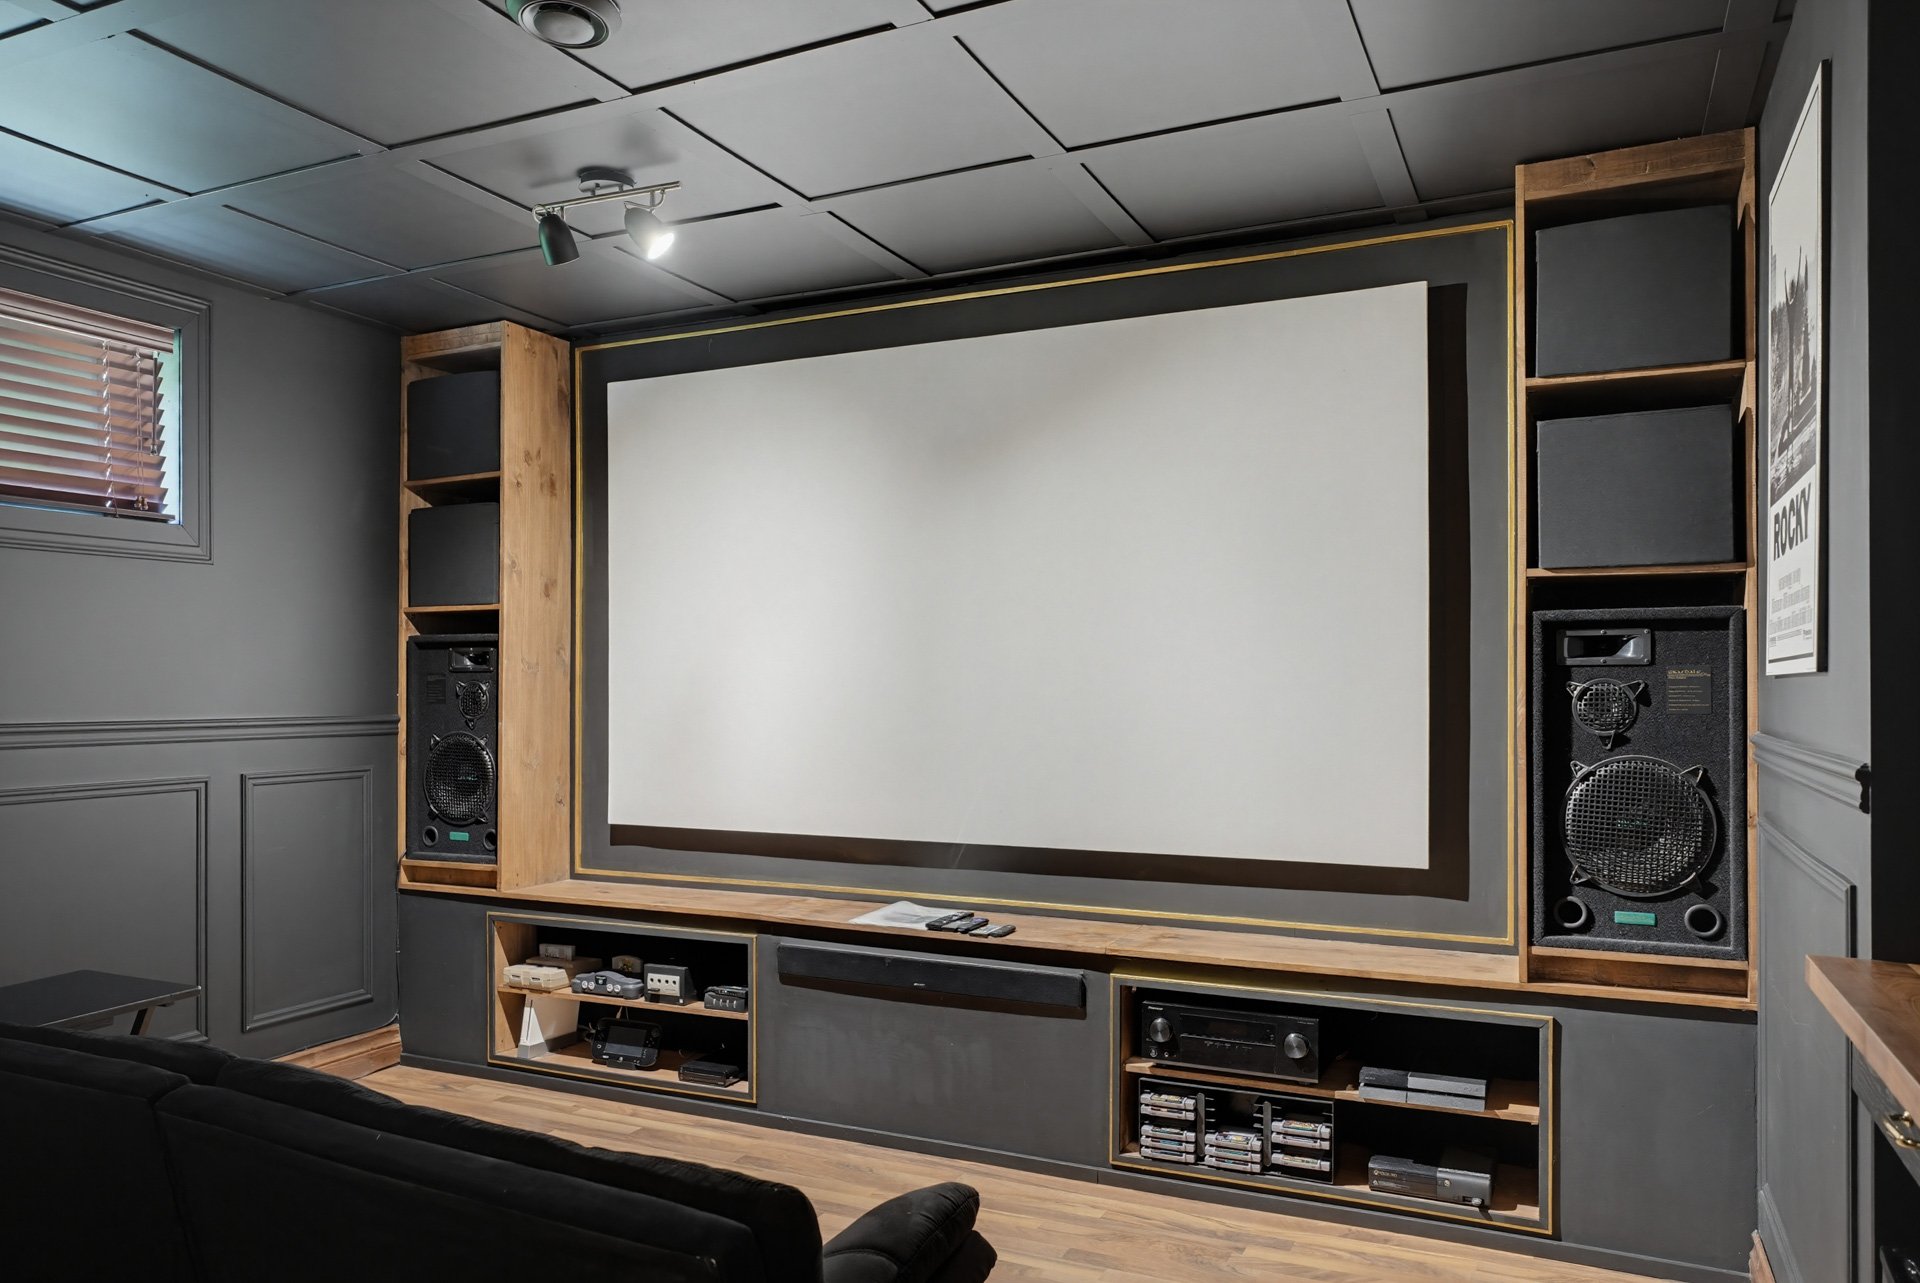 Bedroom
 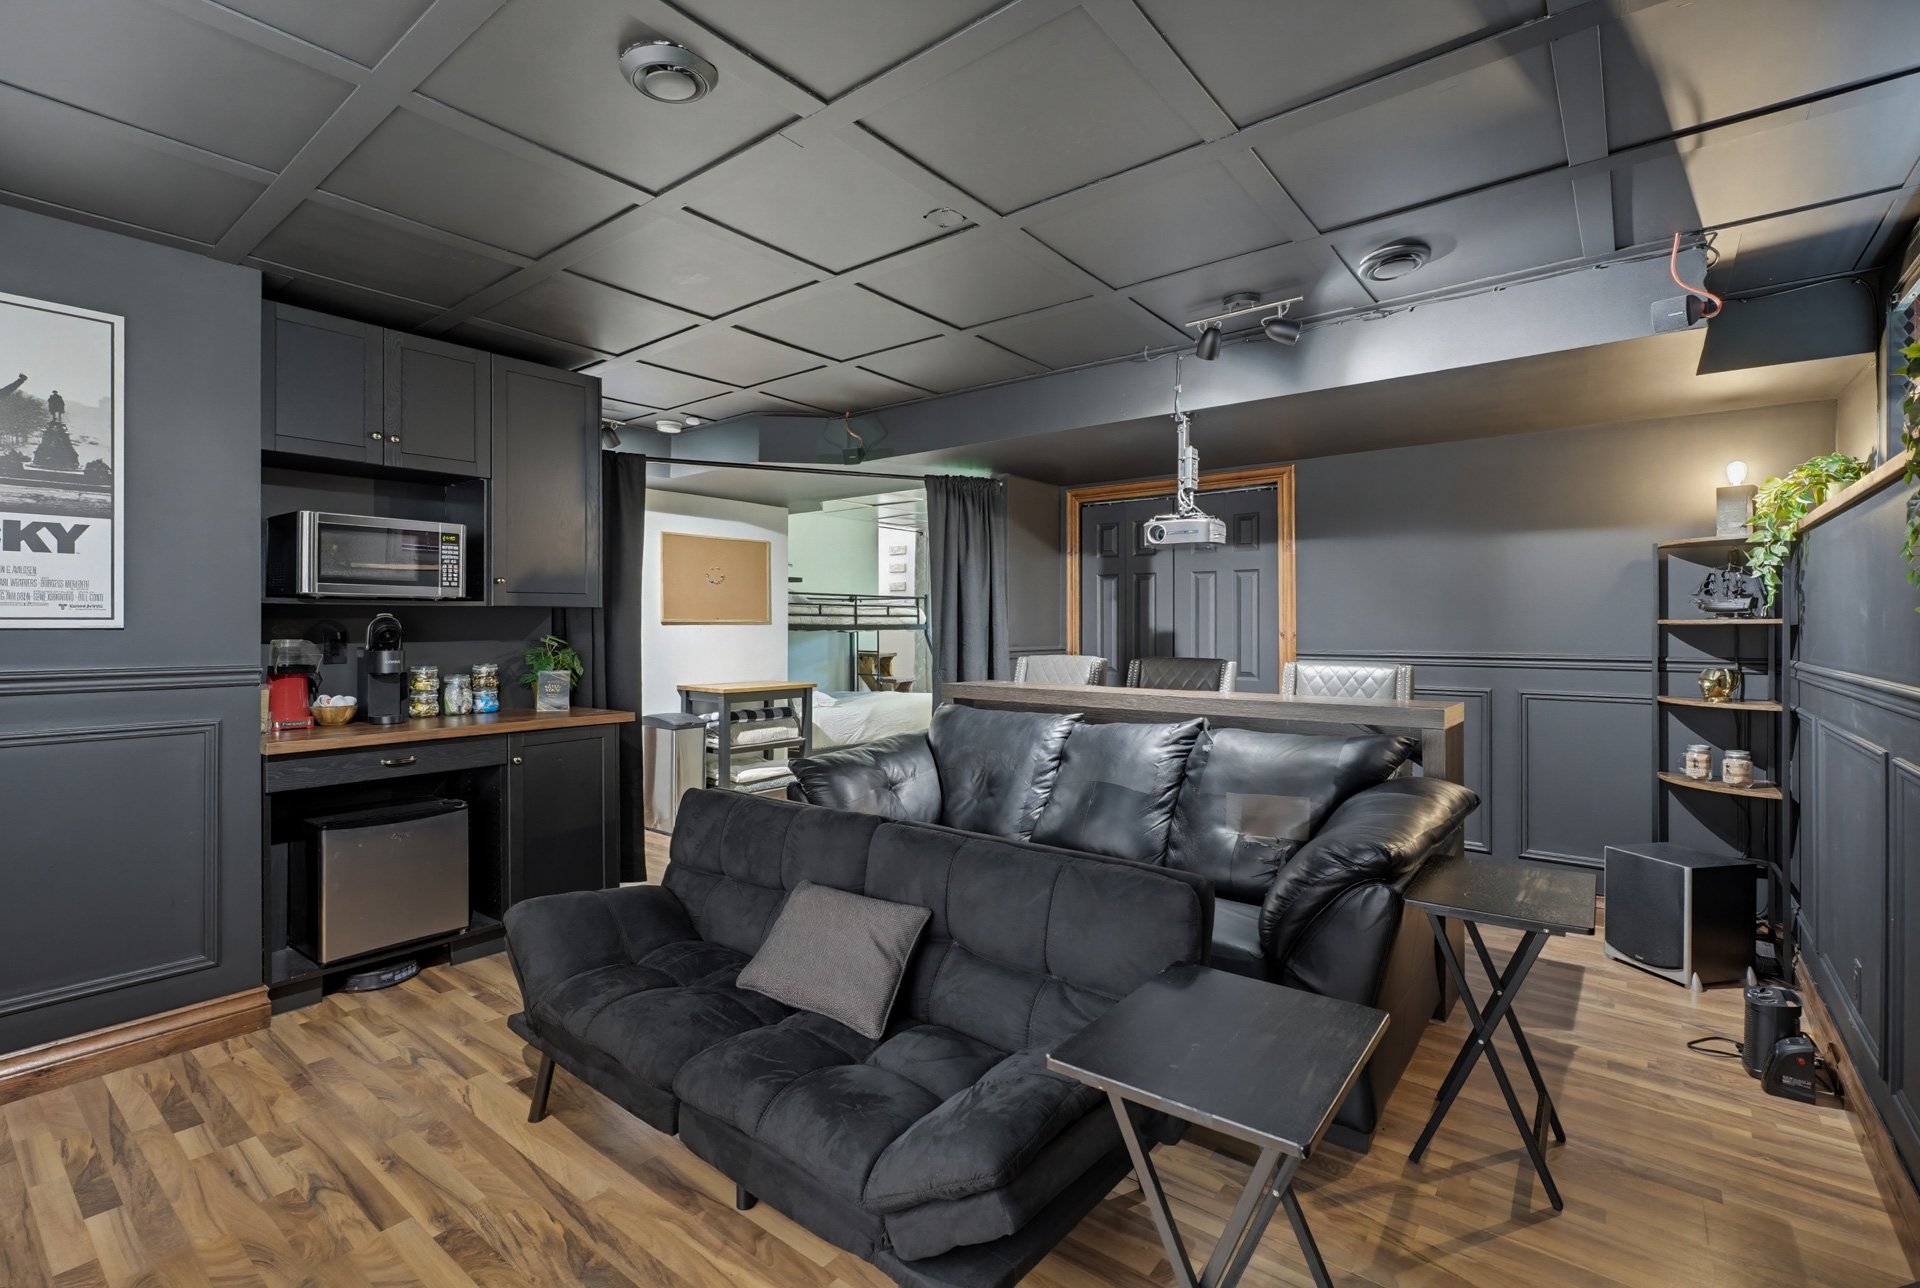 Bedroom
 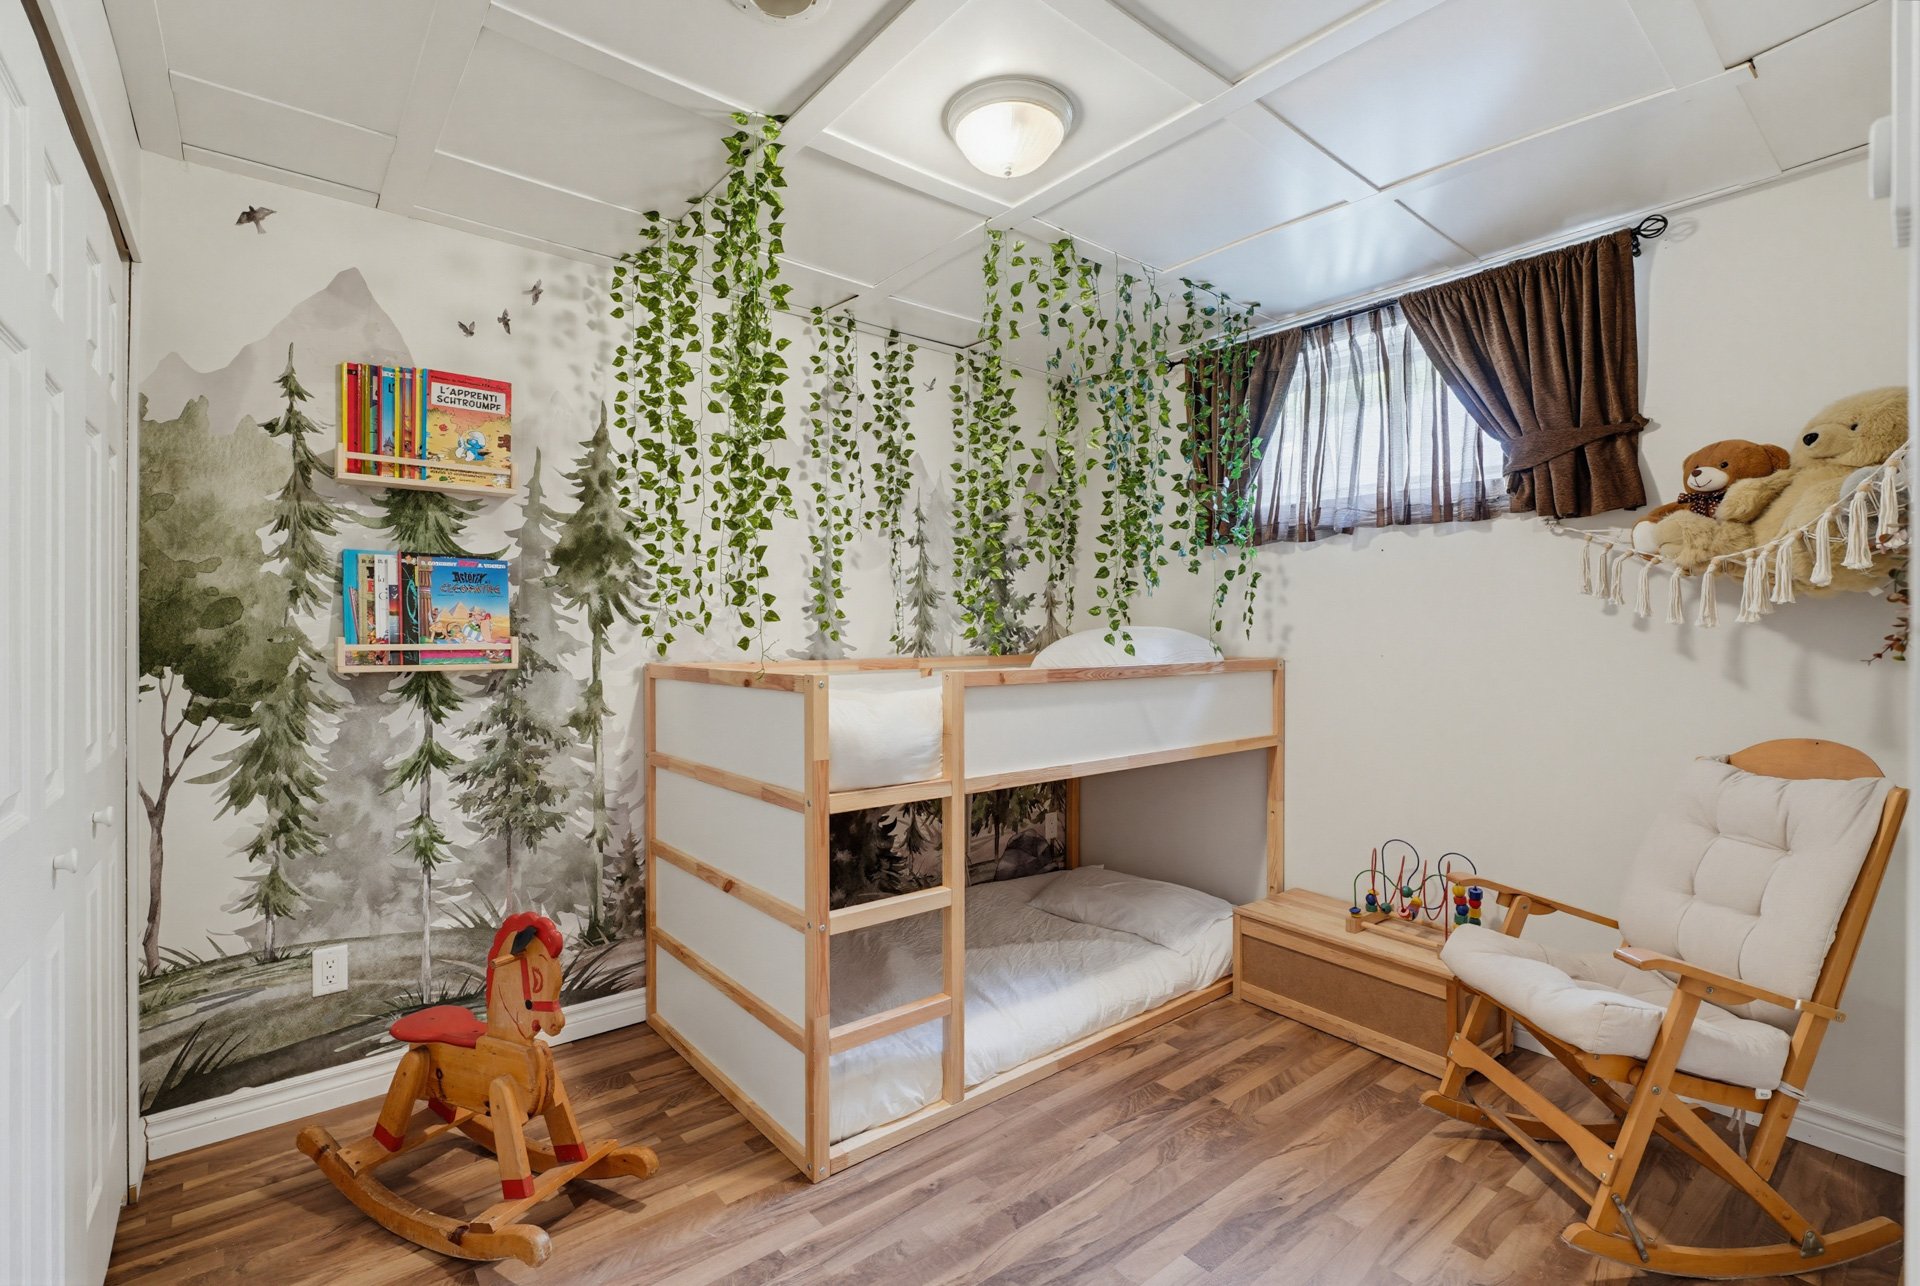 Bedroom
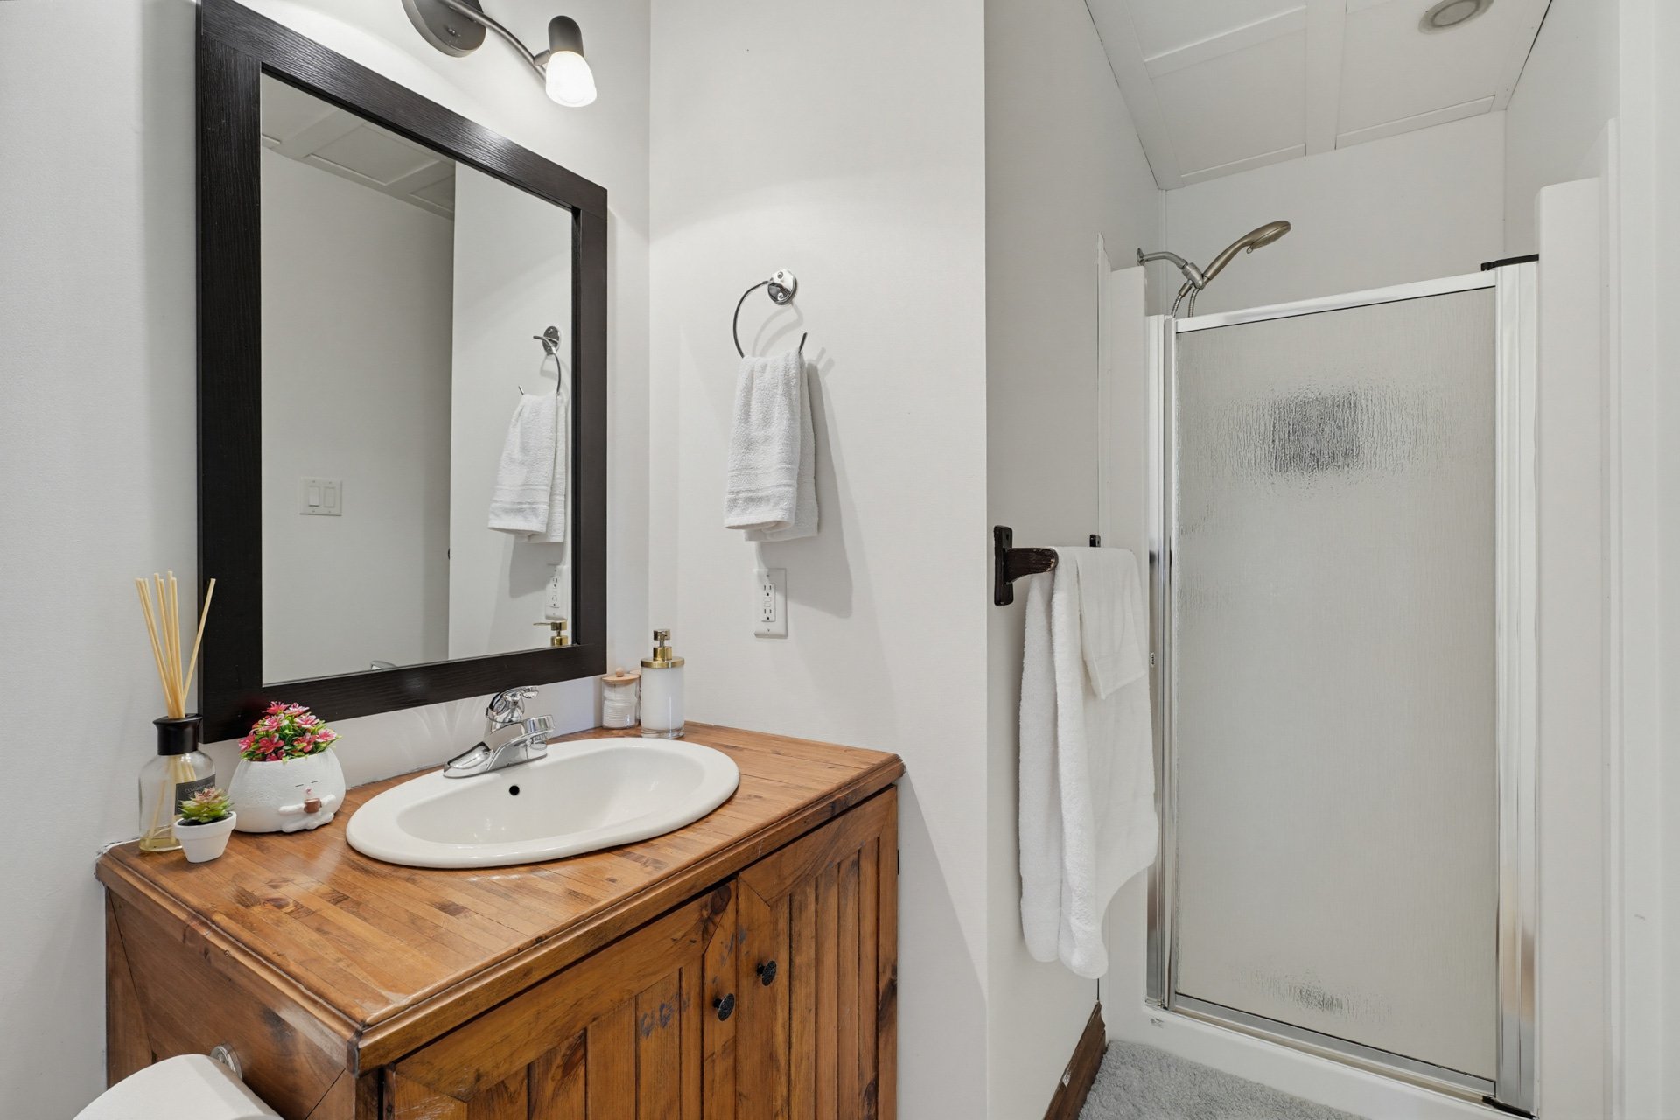
 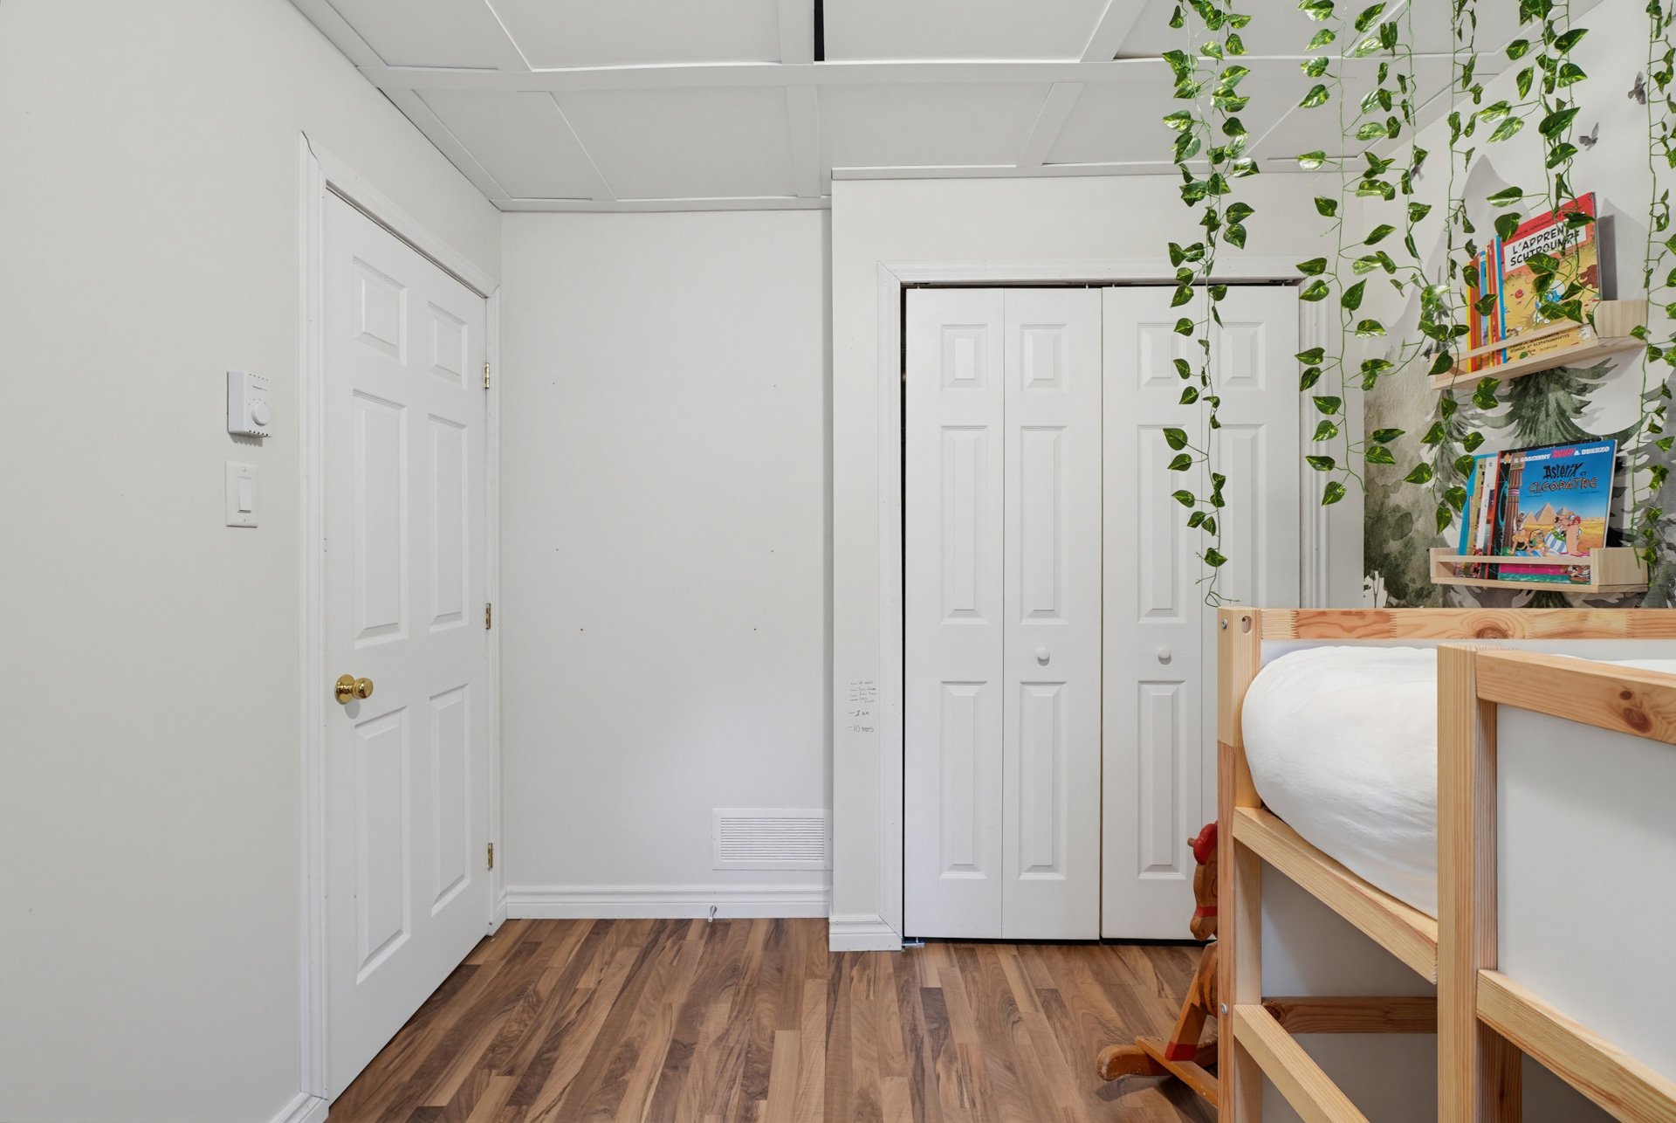 Bathroom
 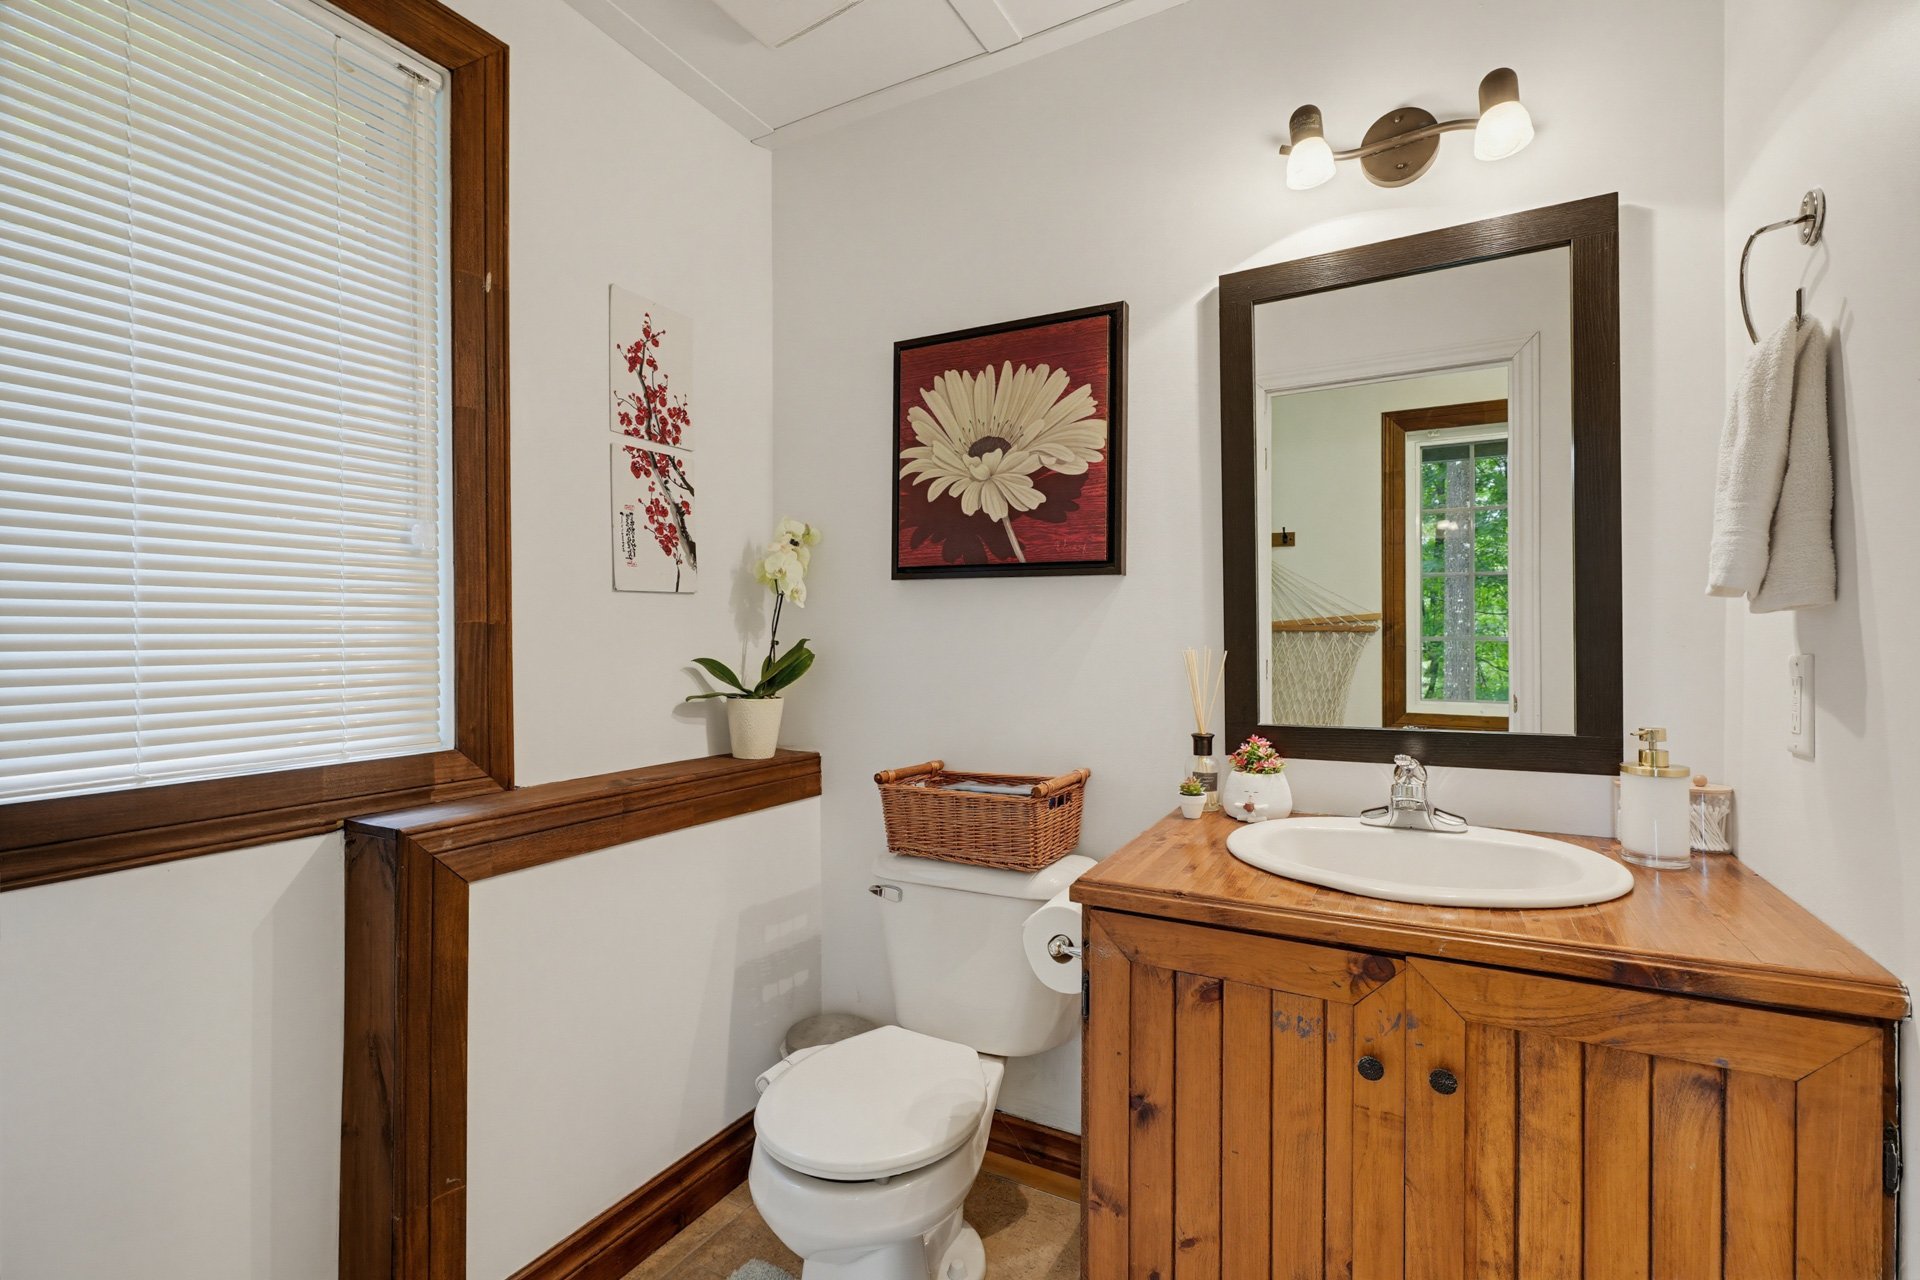 Bathroom
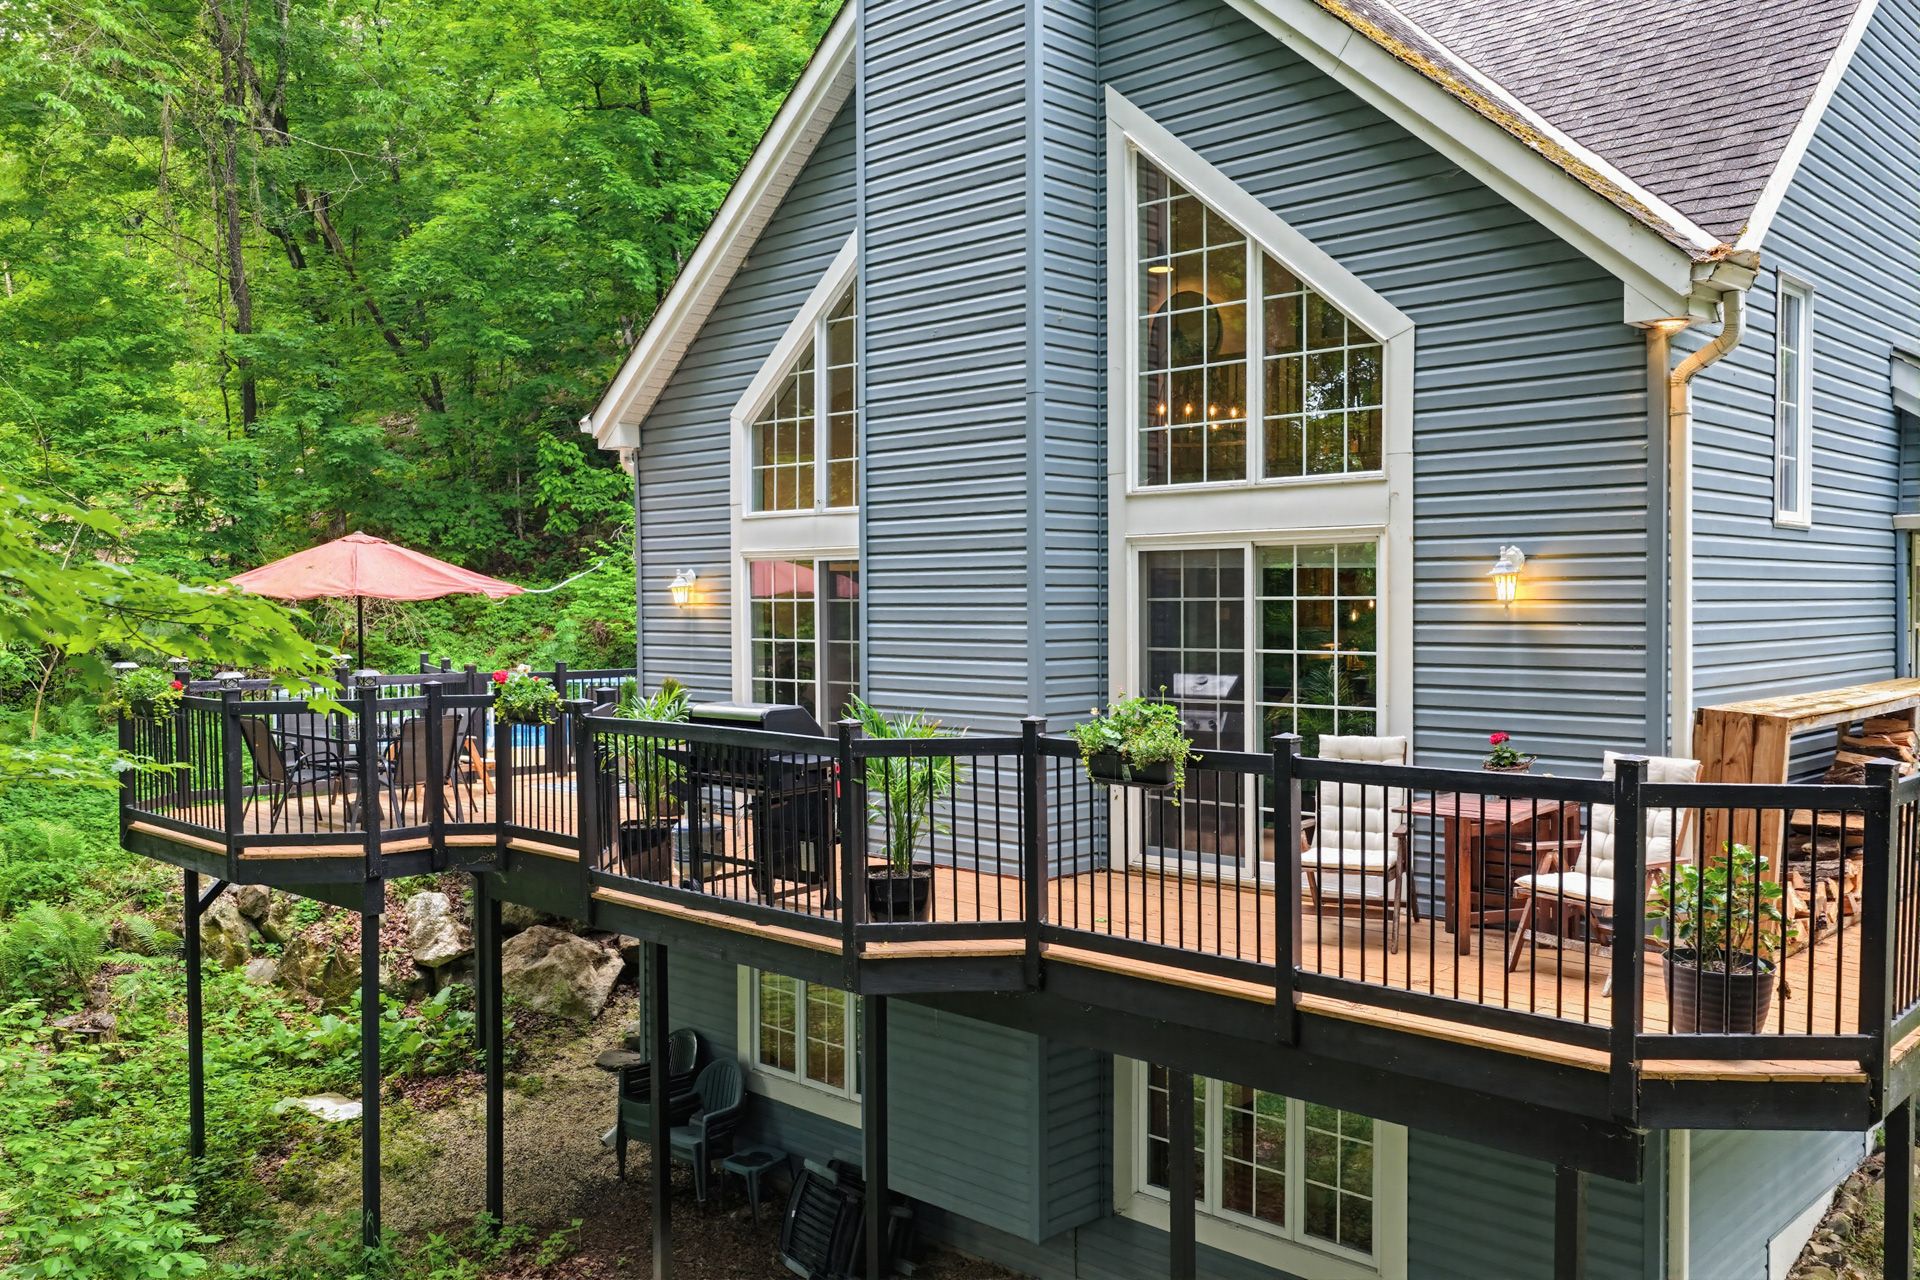
  Patio
Patio 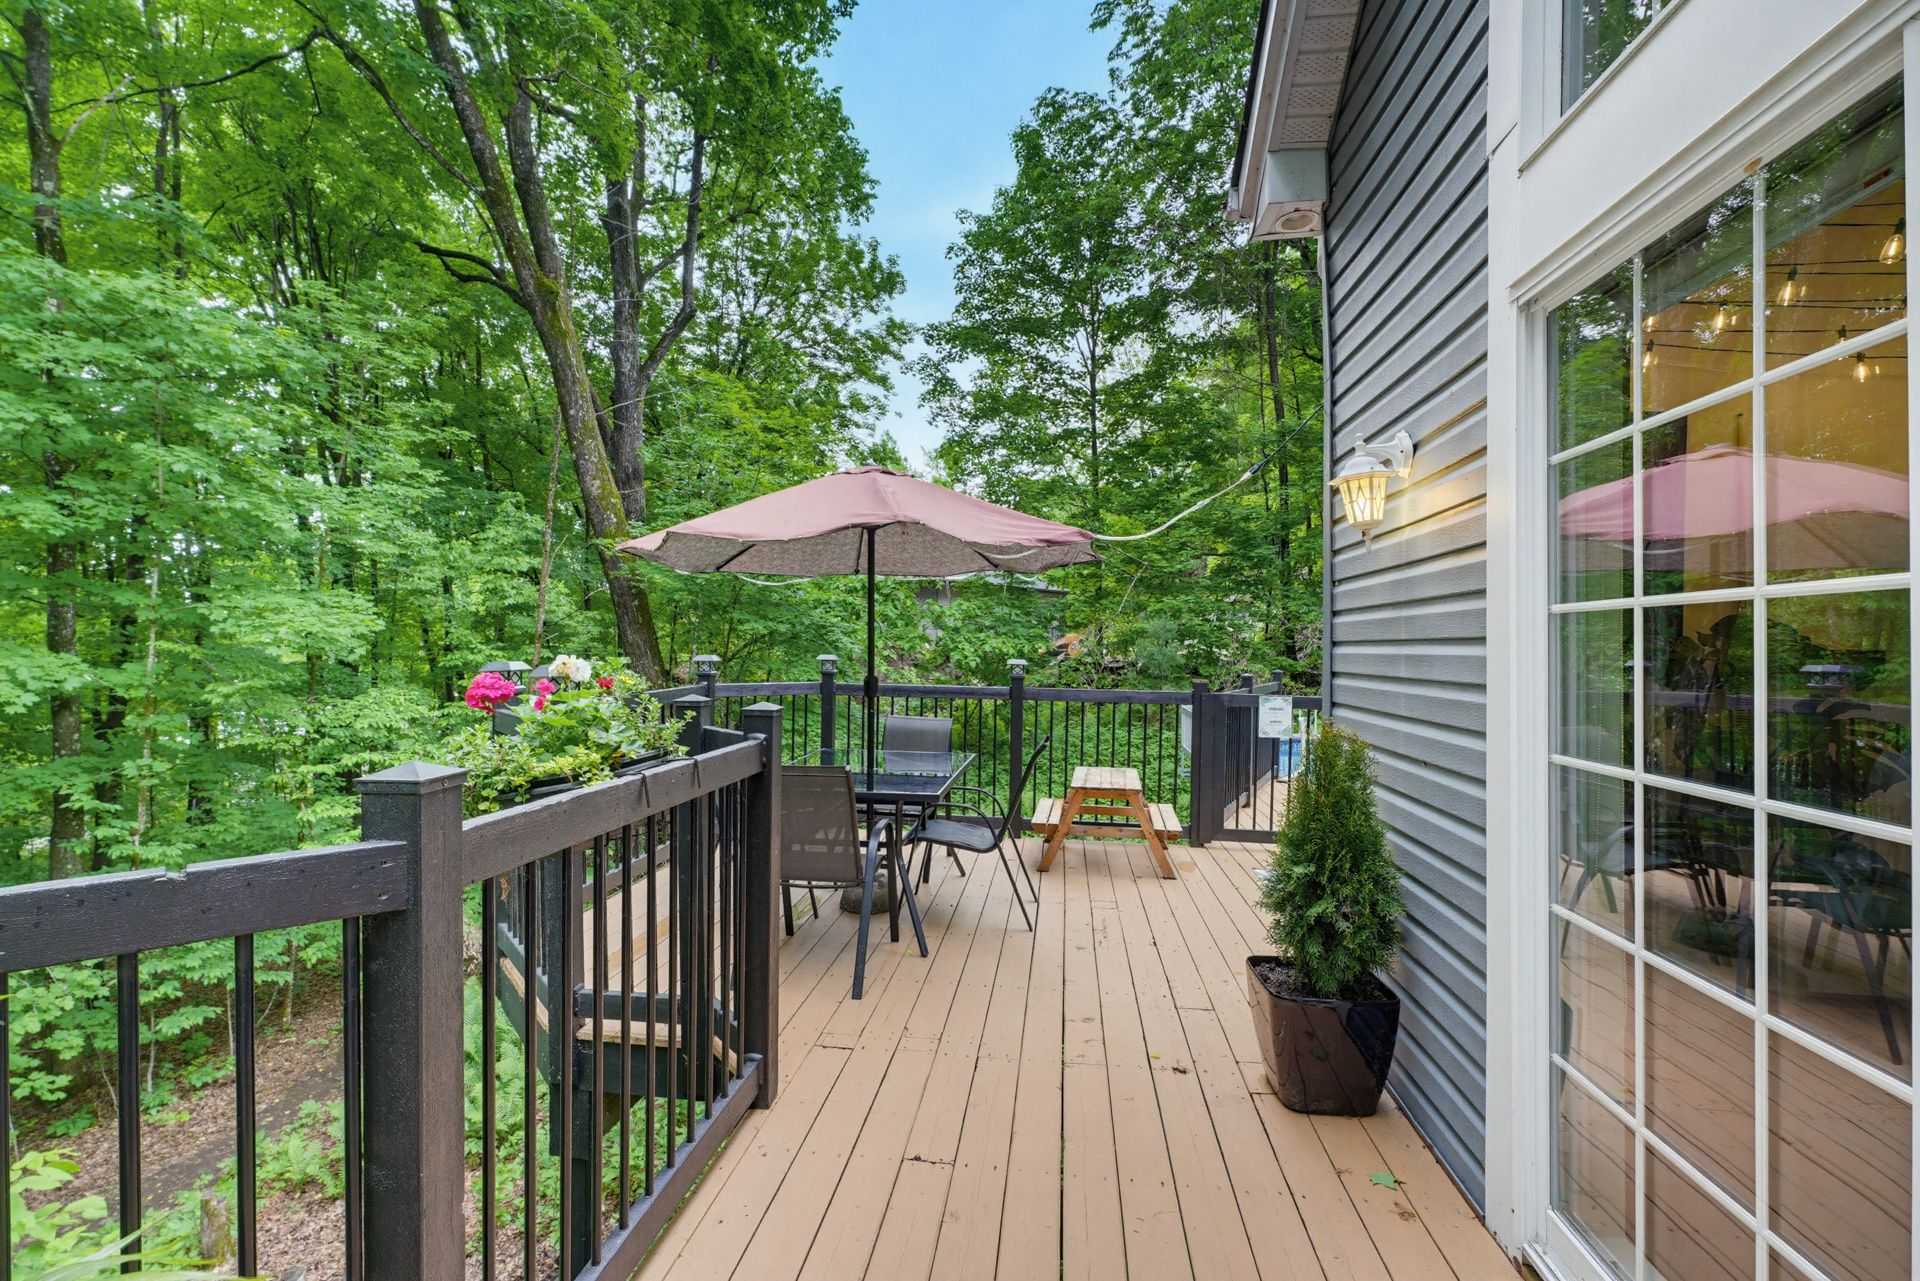 Patio
Patio 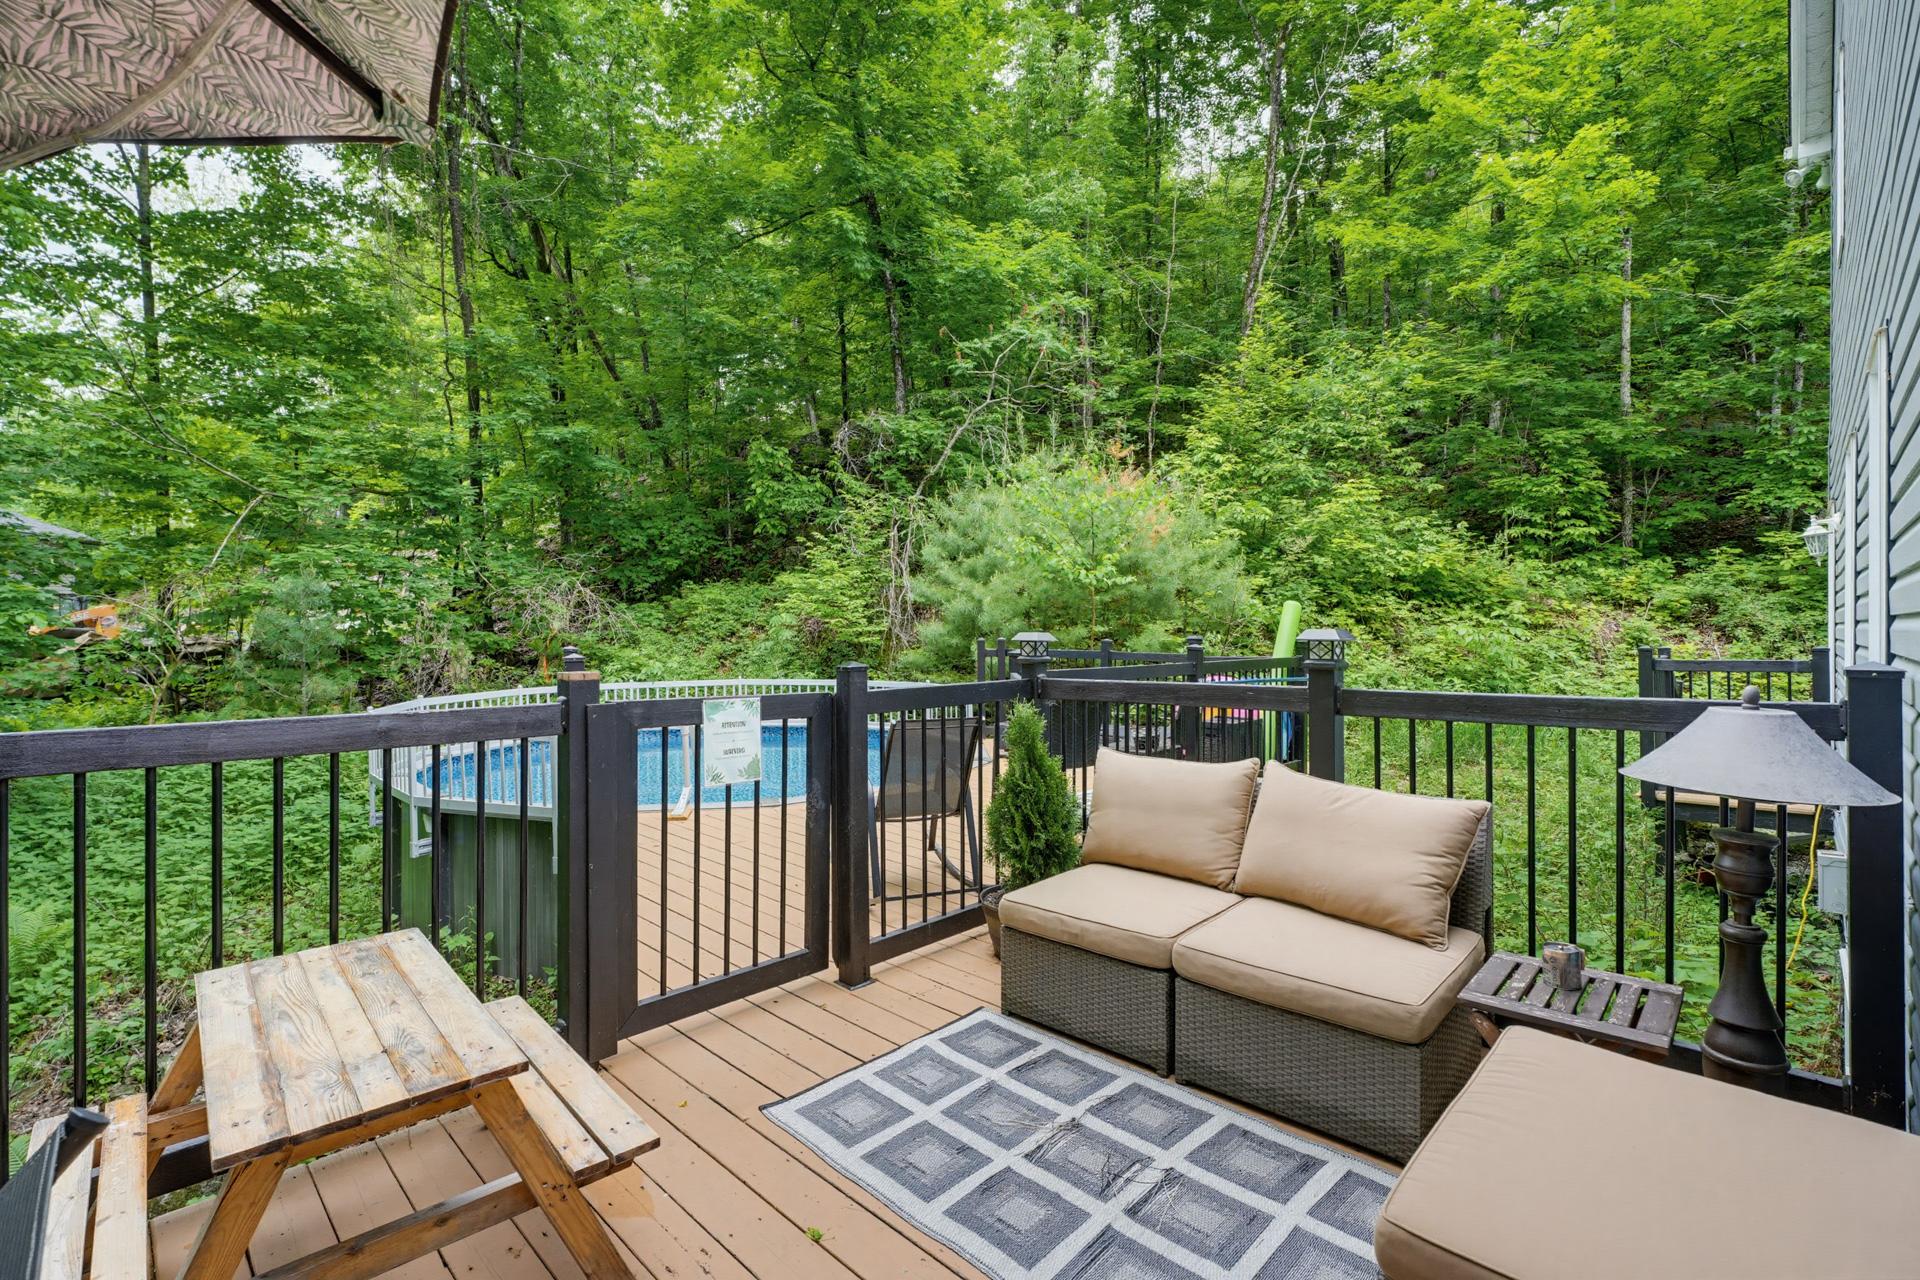 Pool
Pool 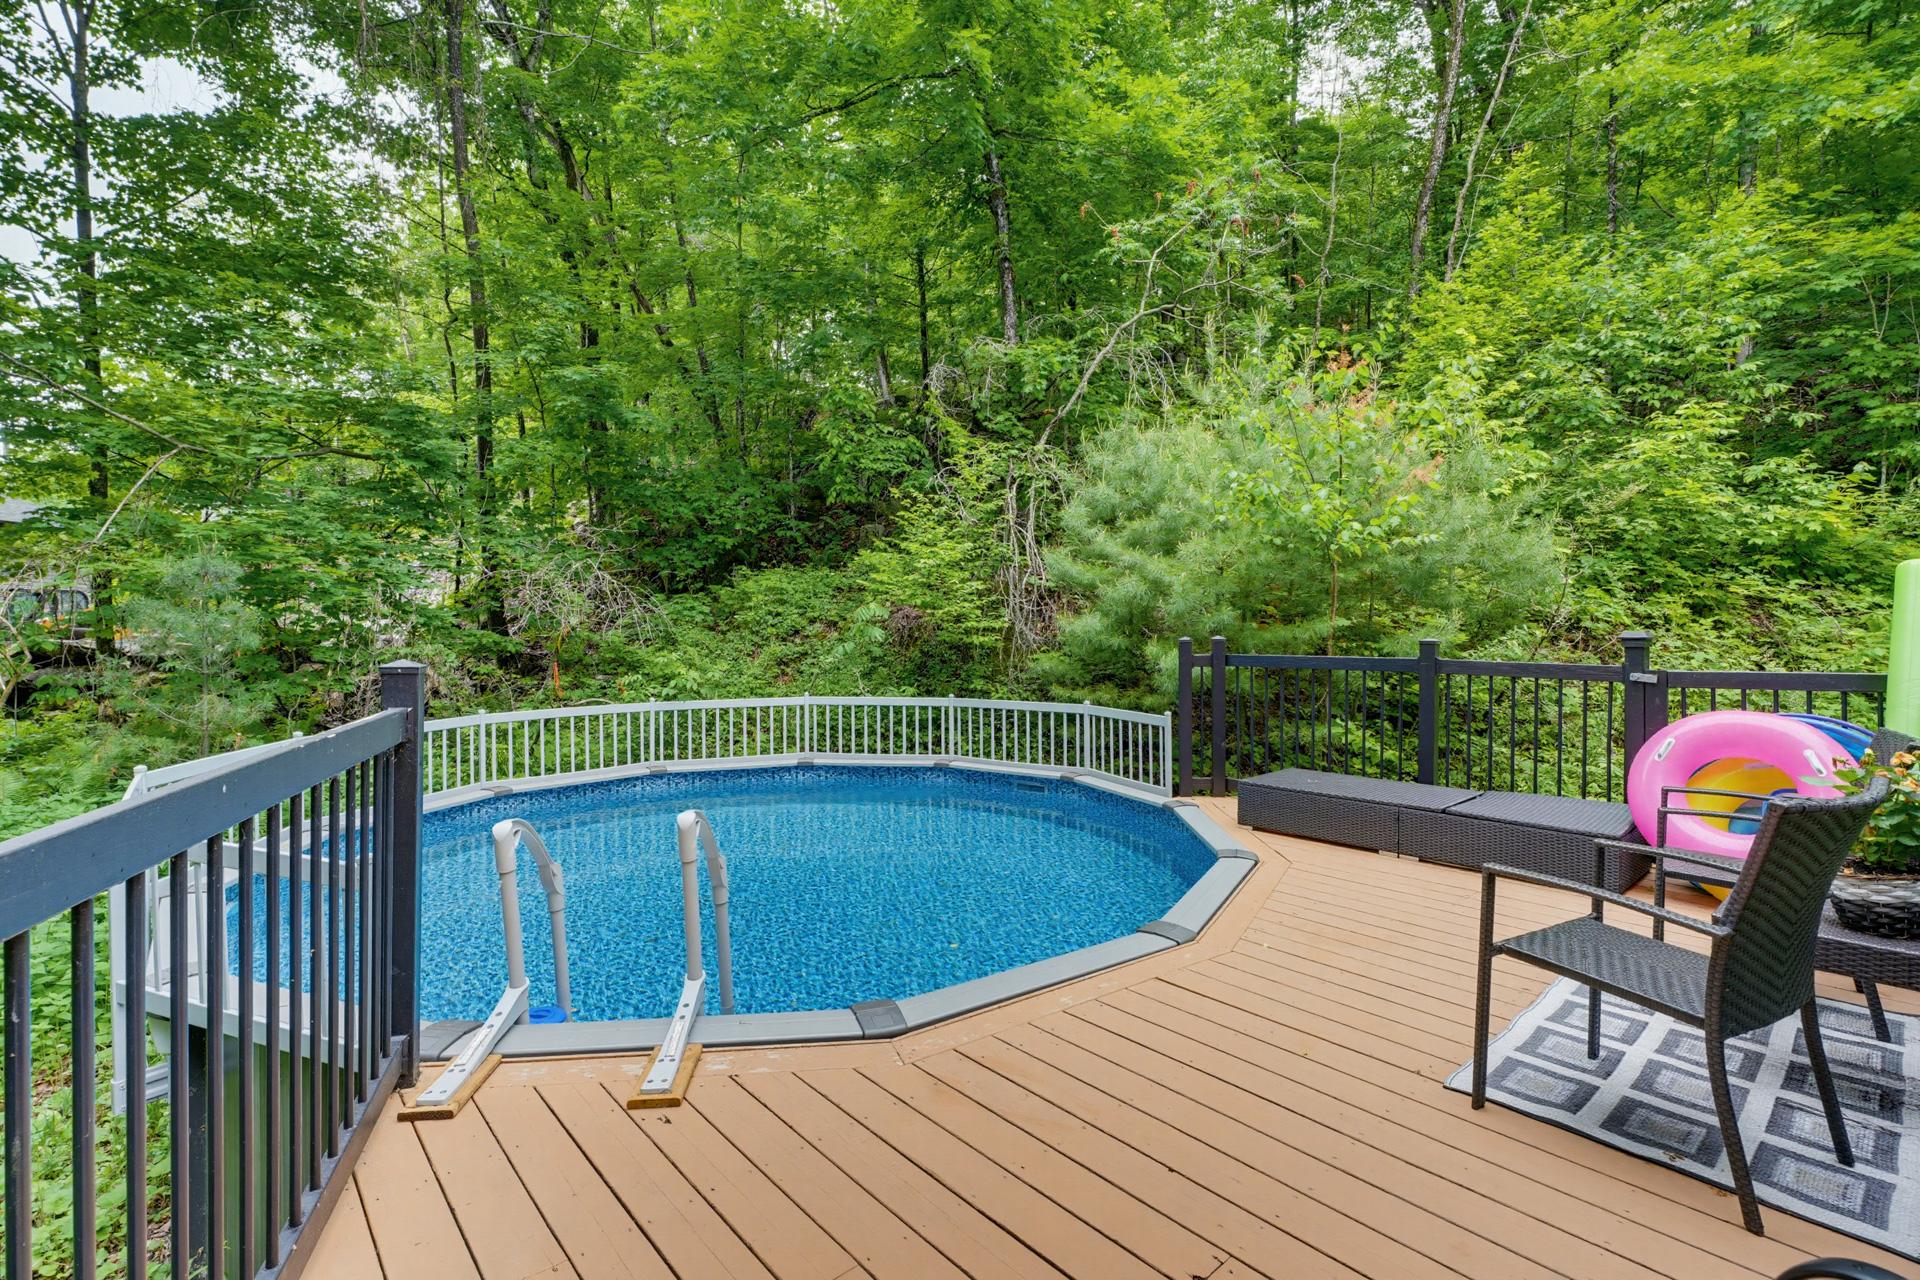 Patio
Patio 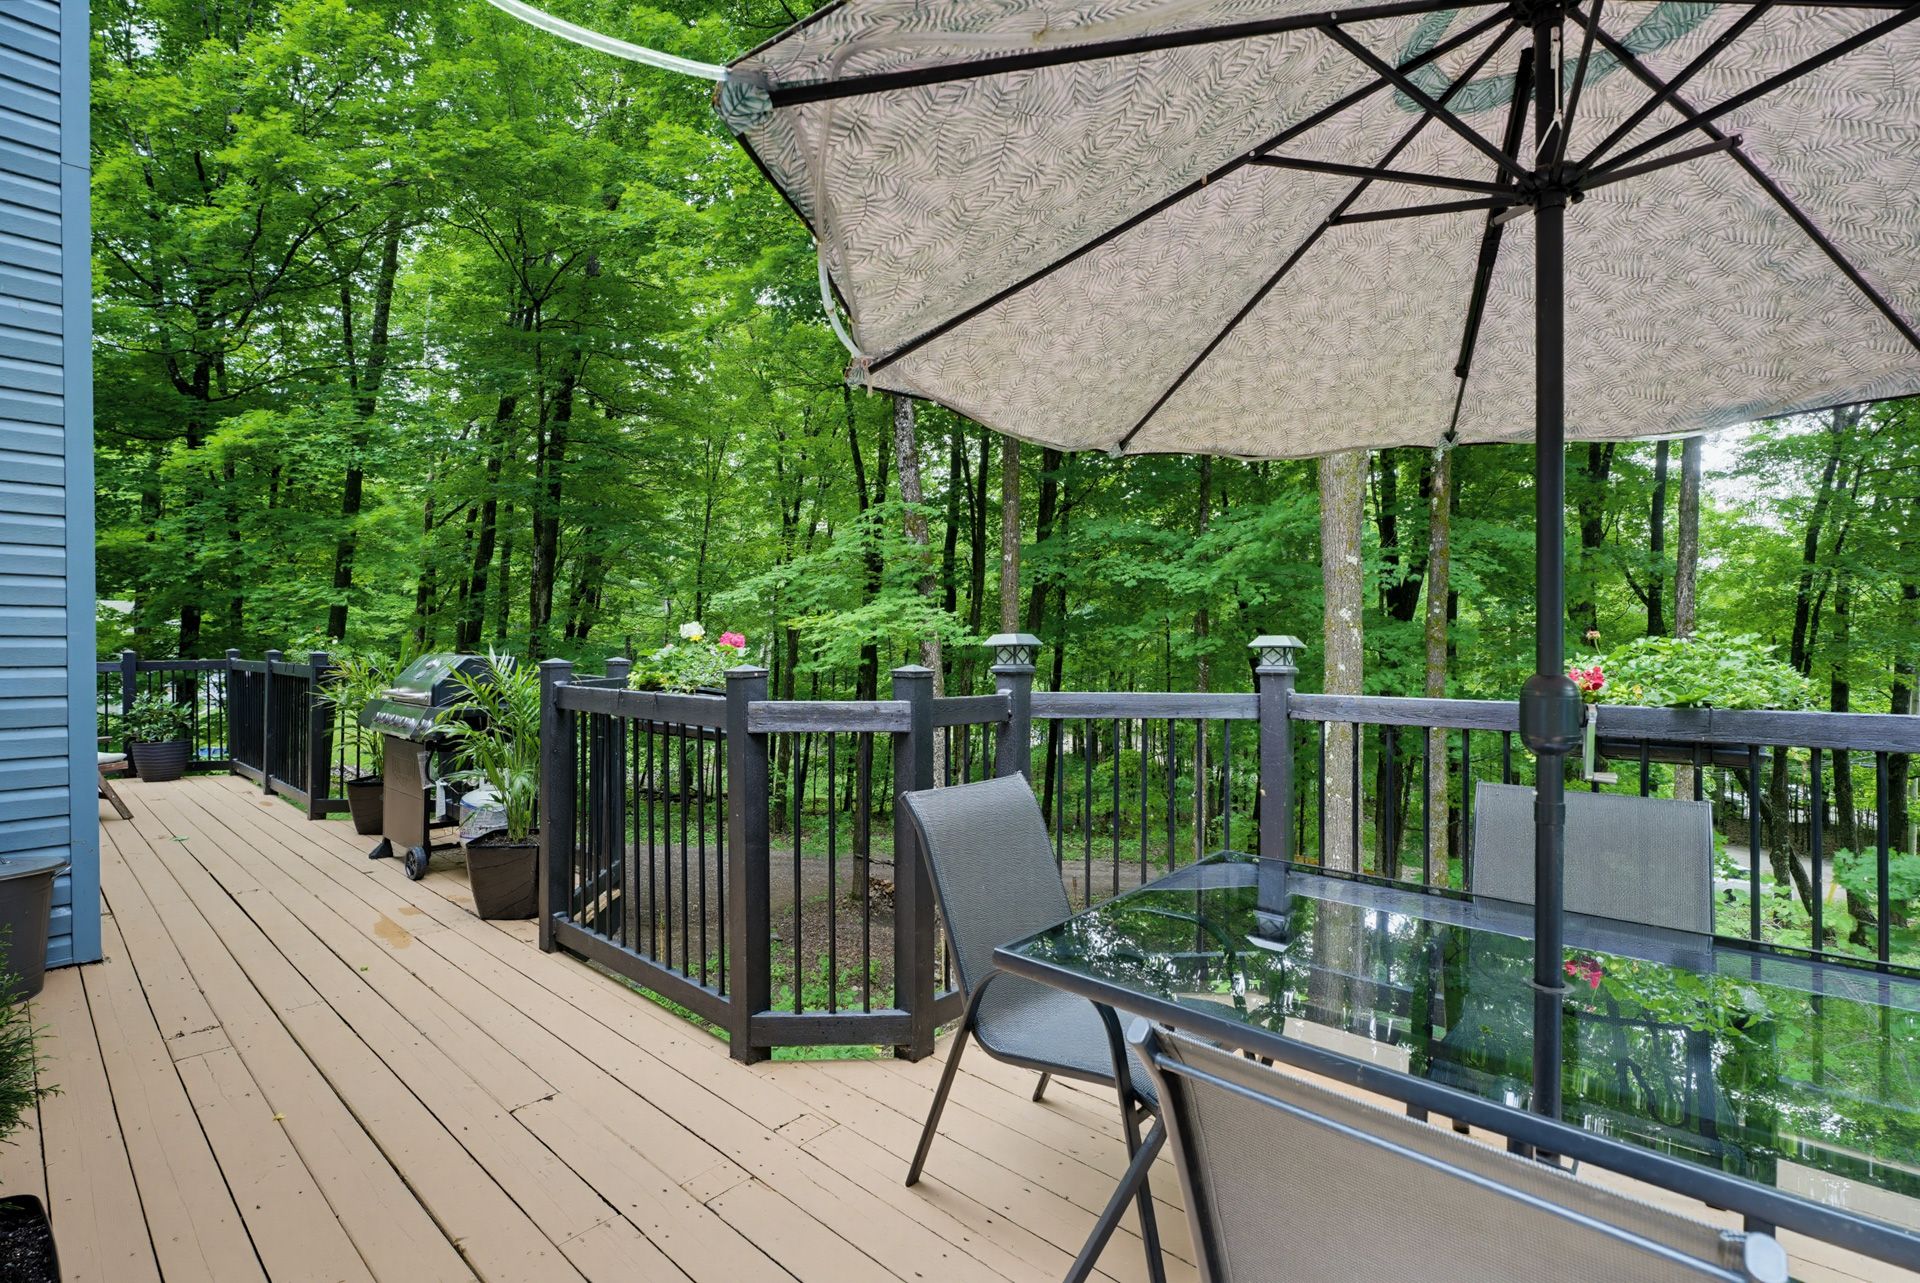 Patio
Patio 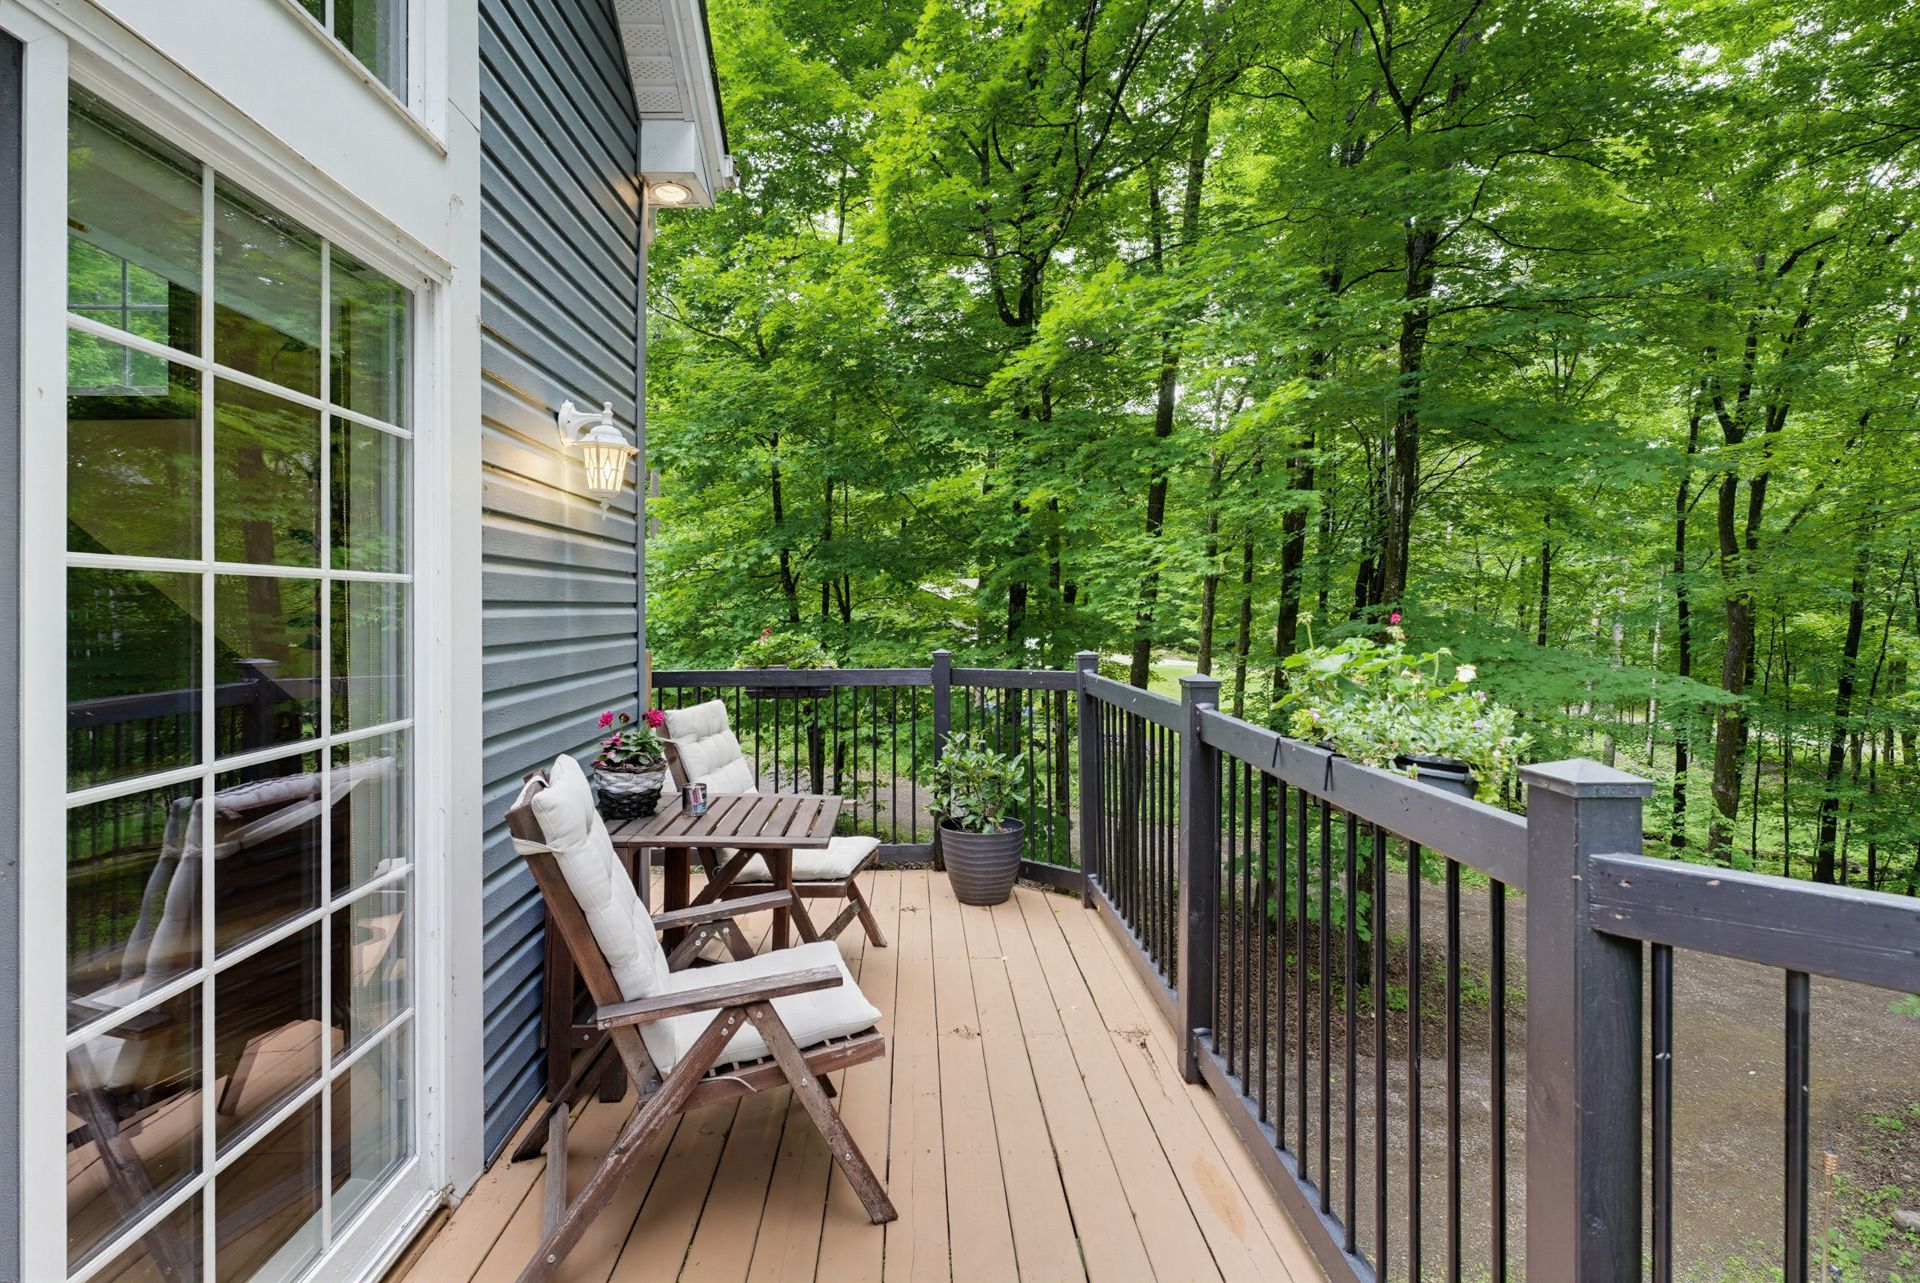 Frontage
 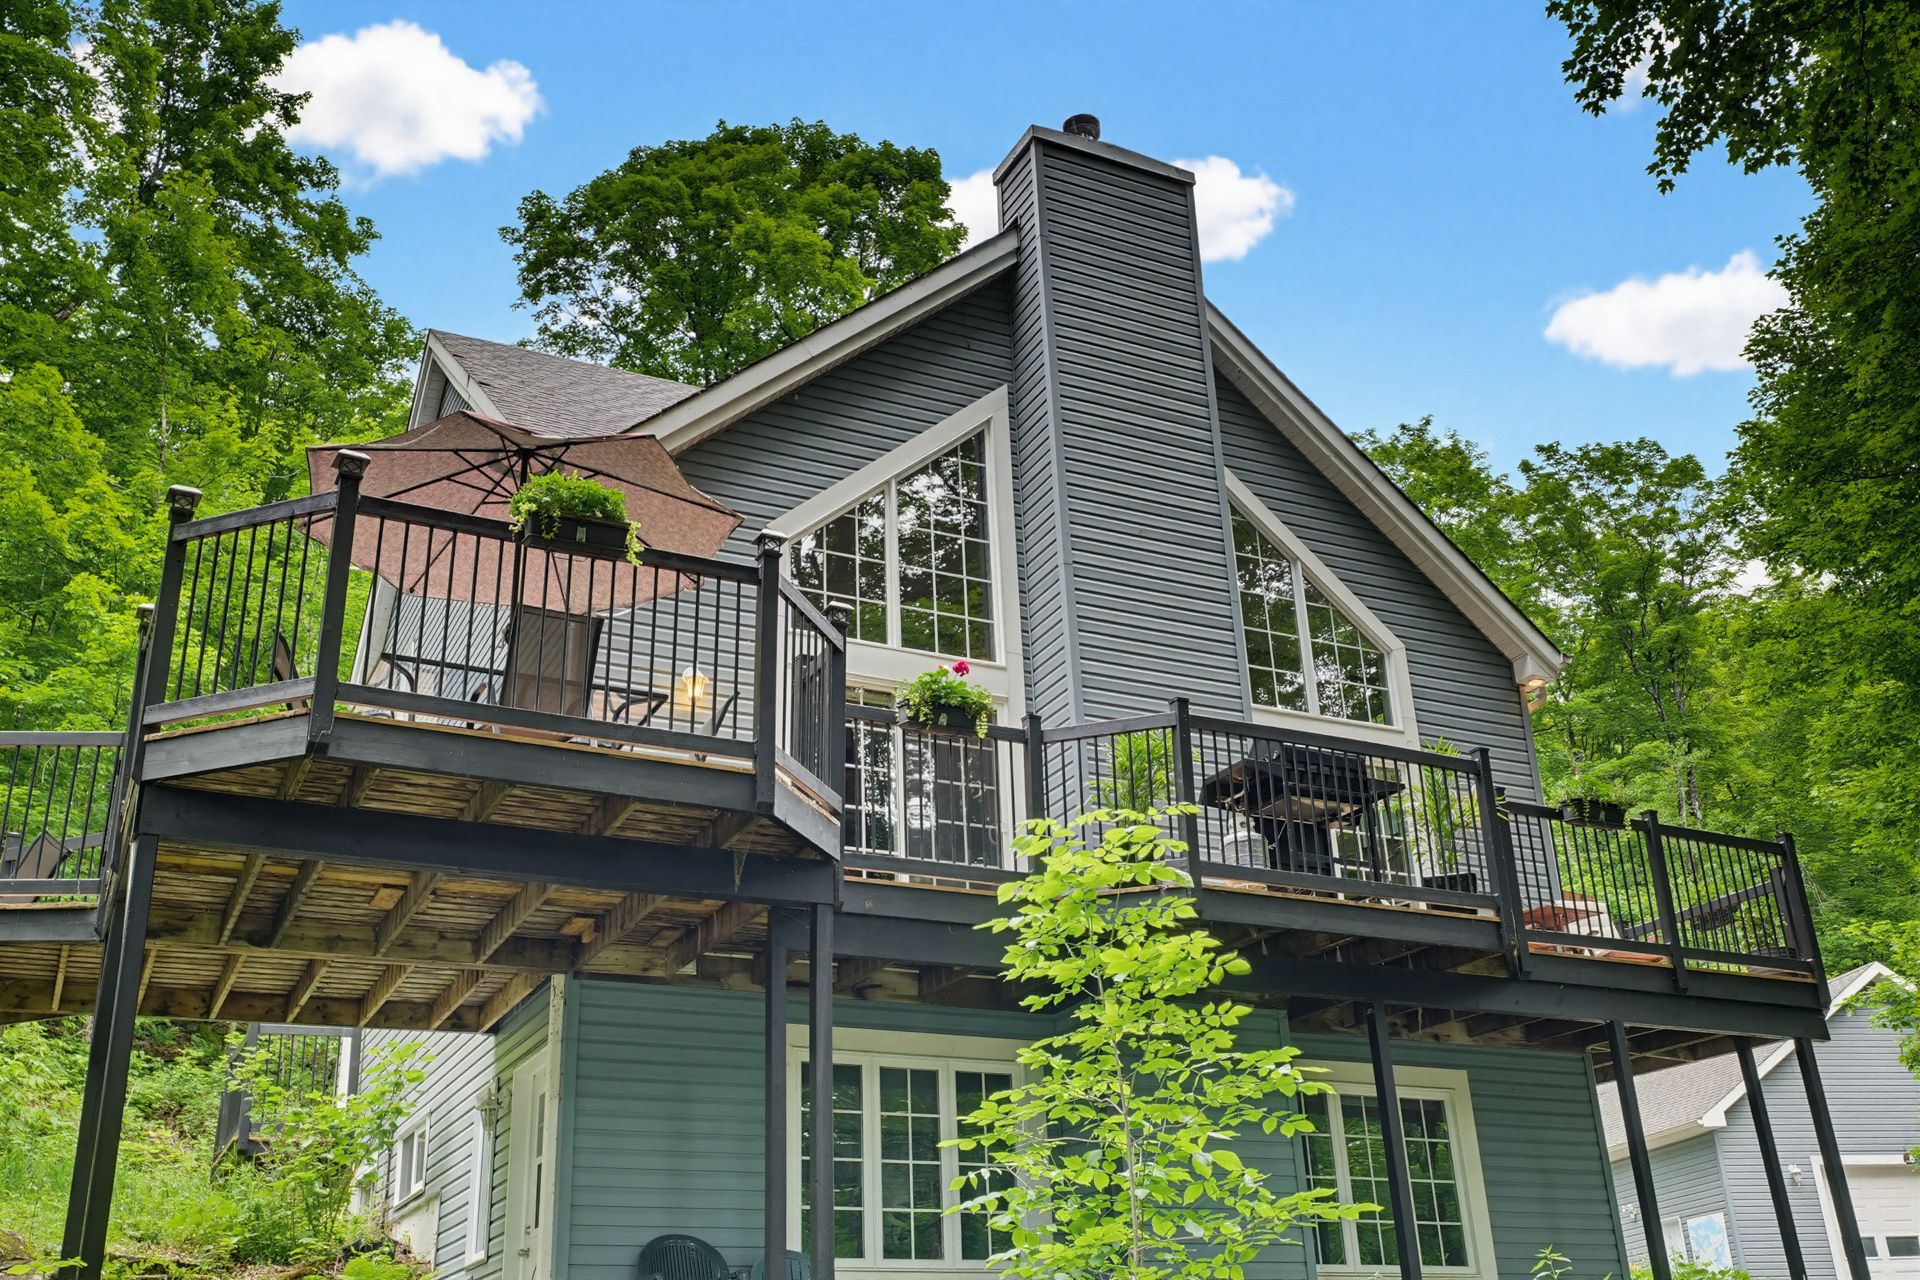 Frontage
 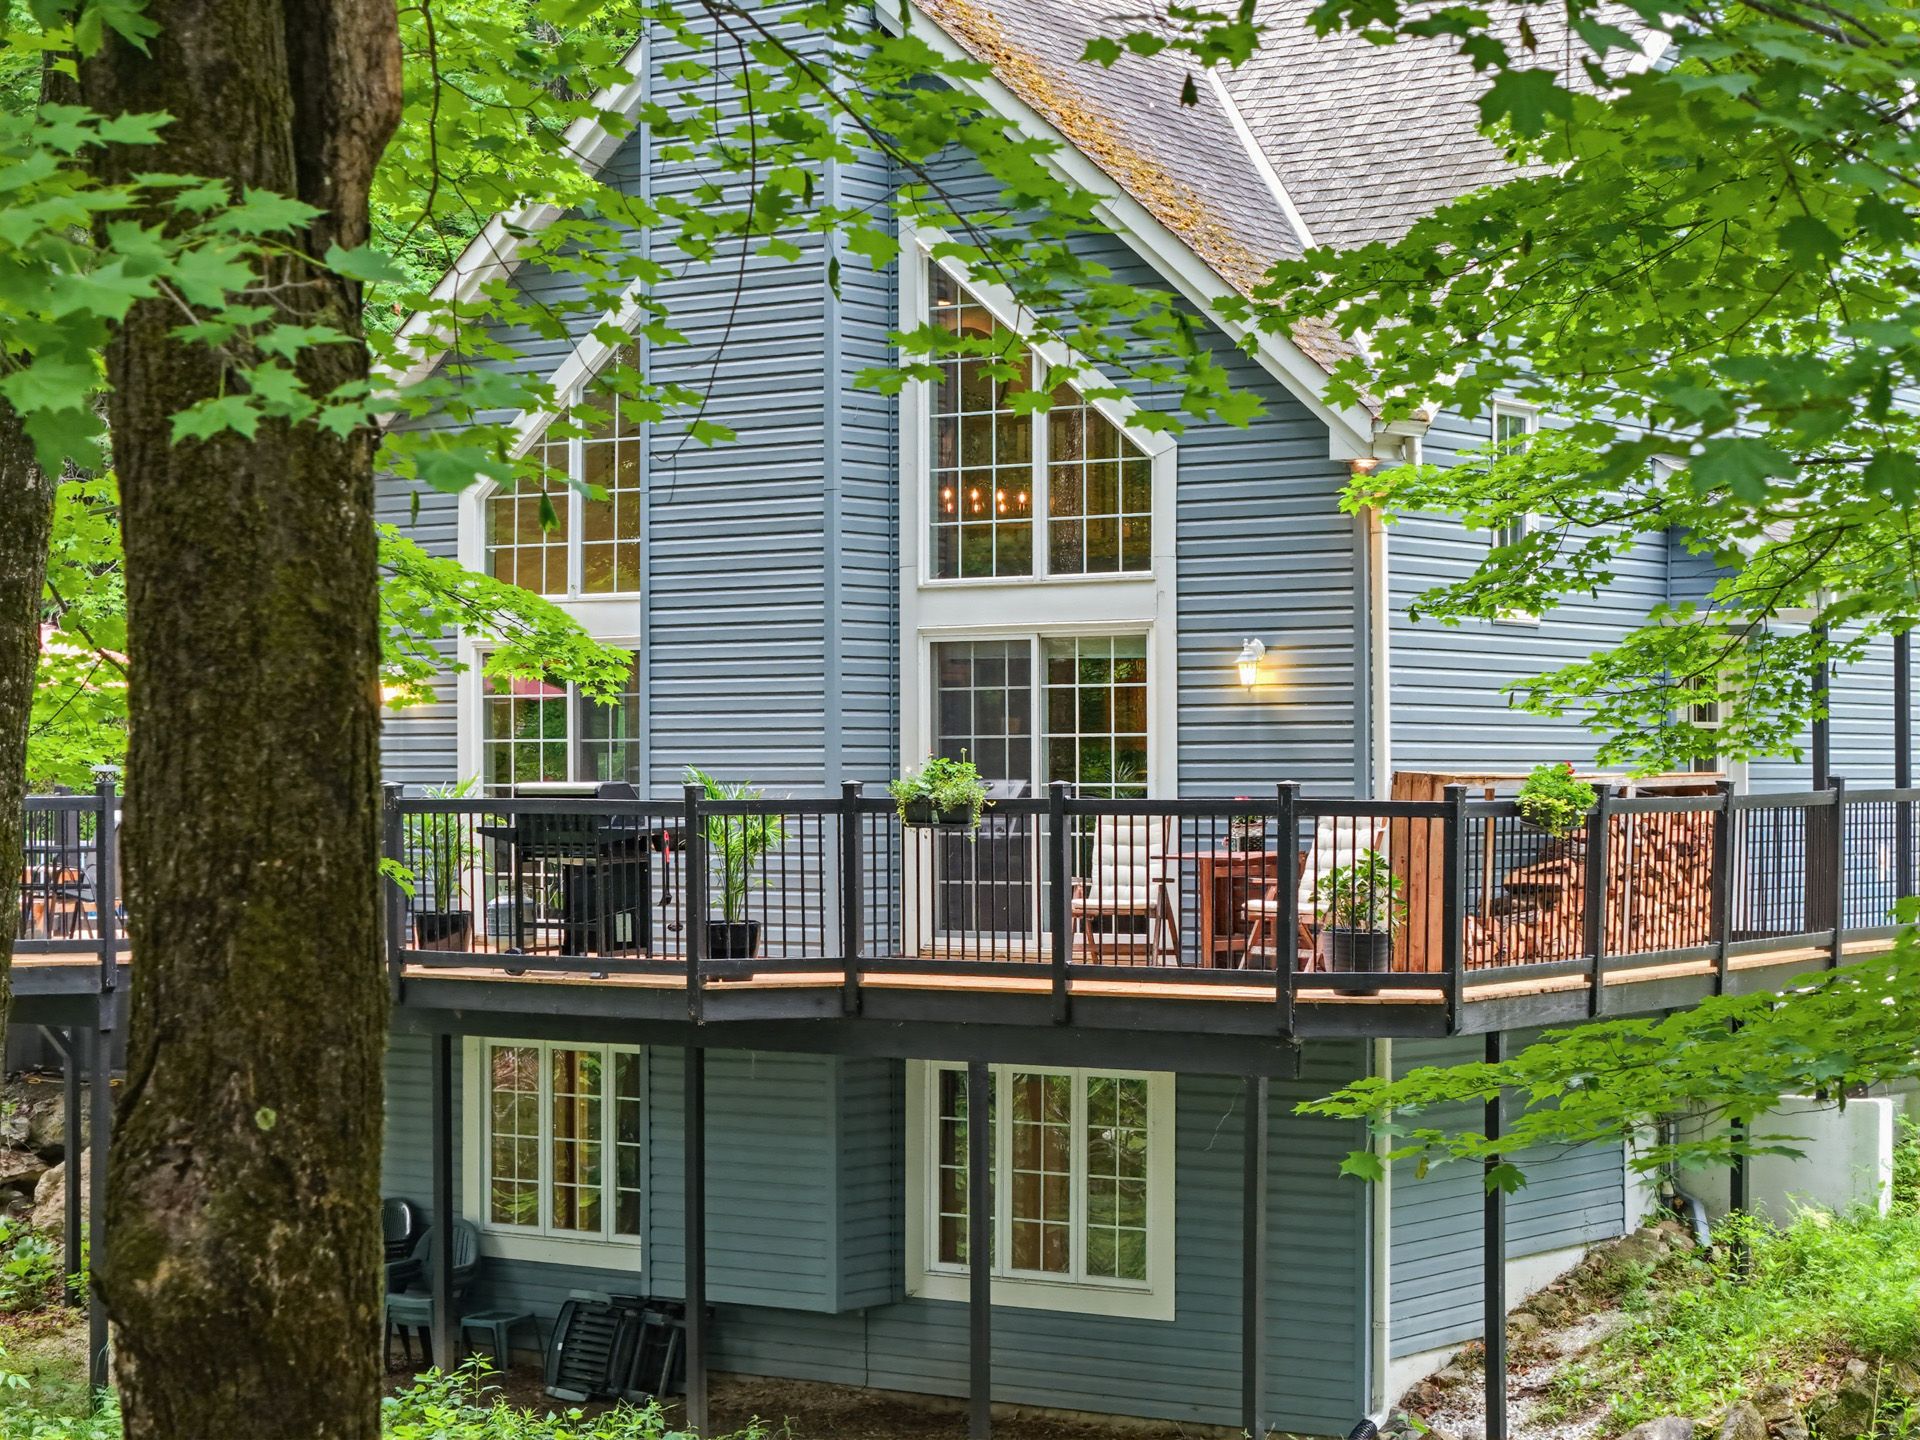 Frontage
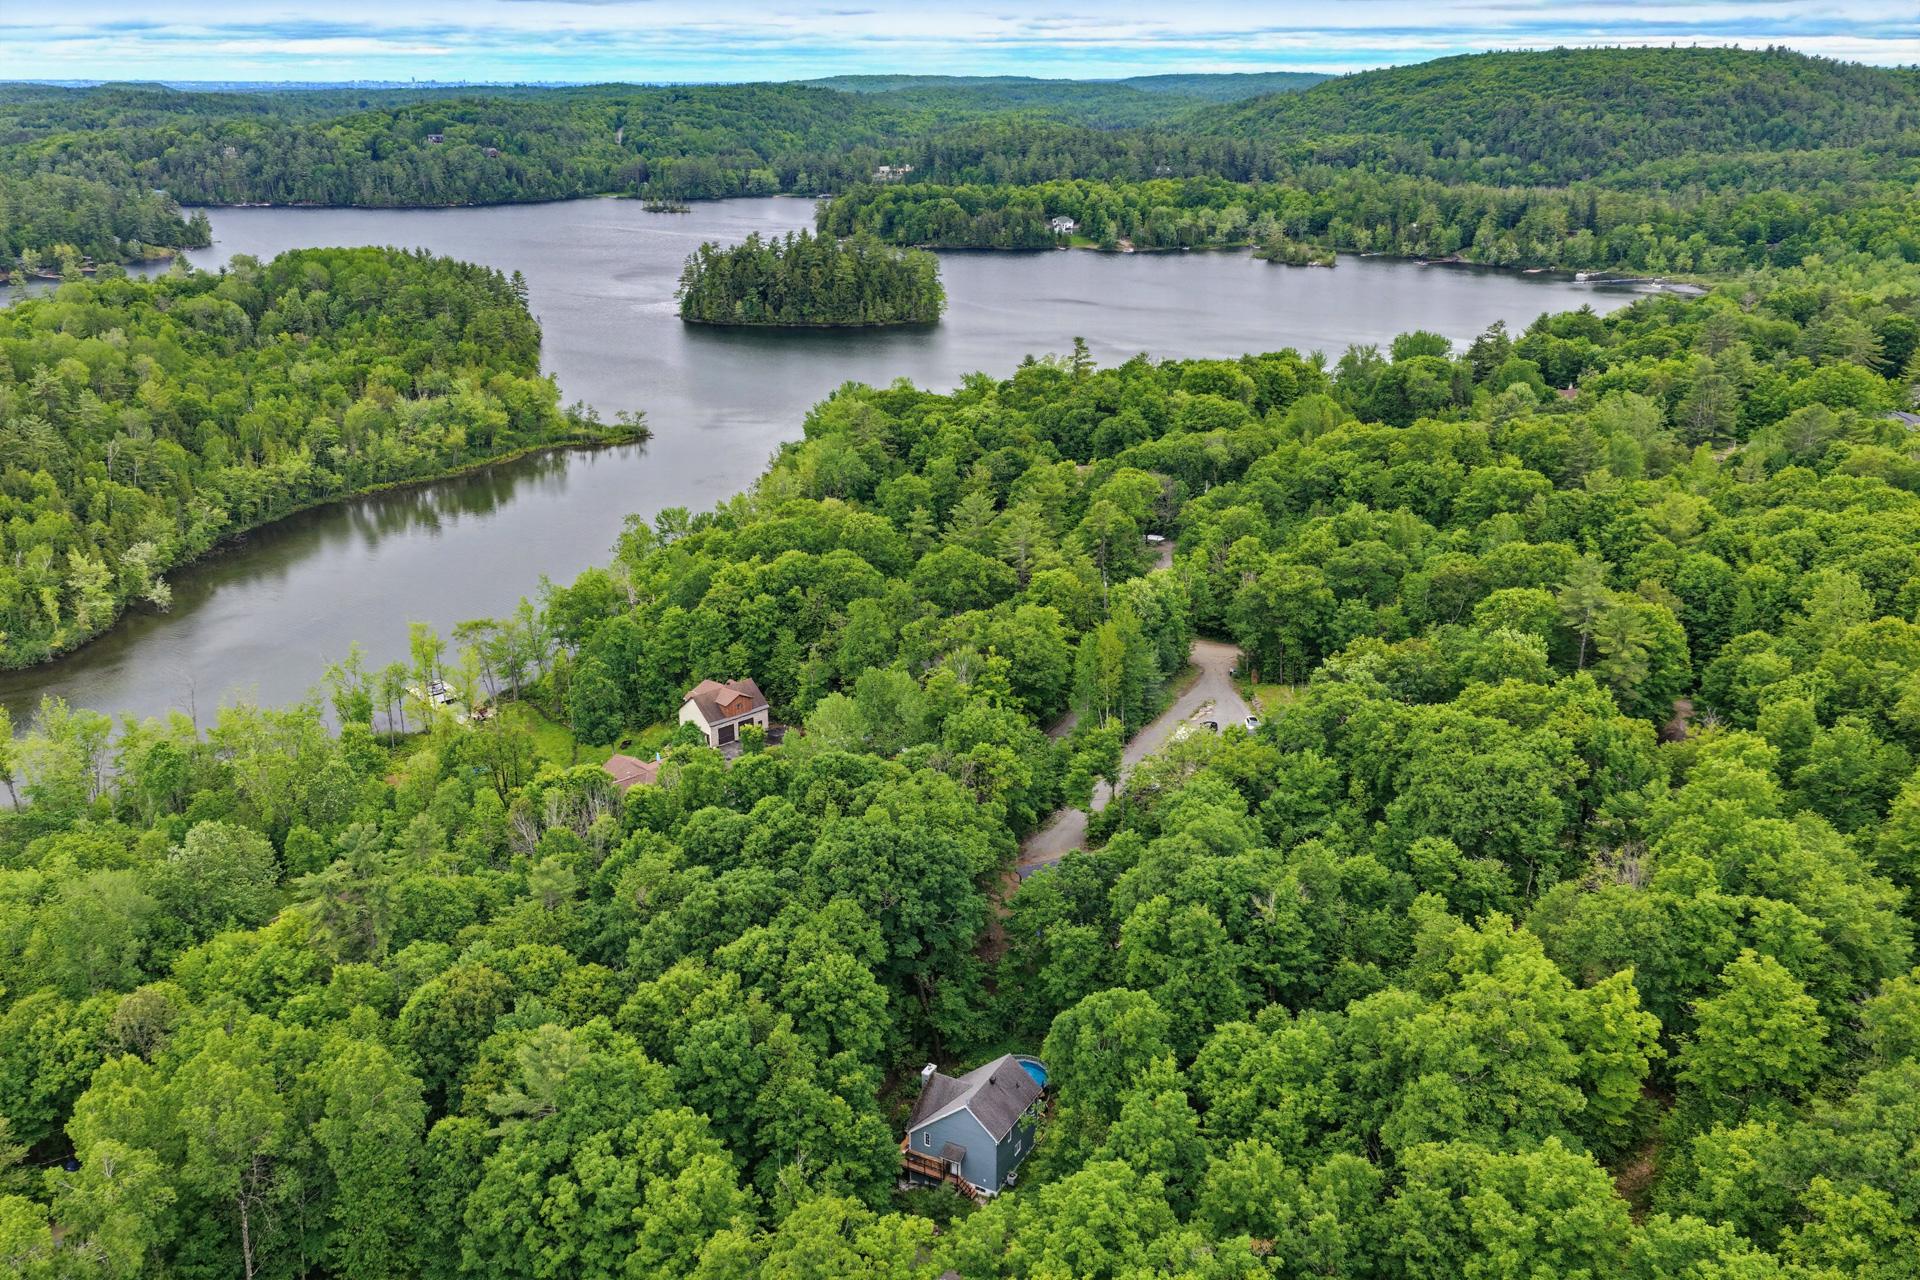
  Overall View
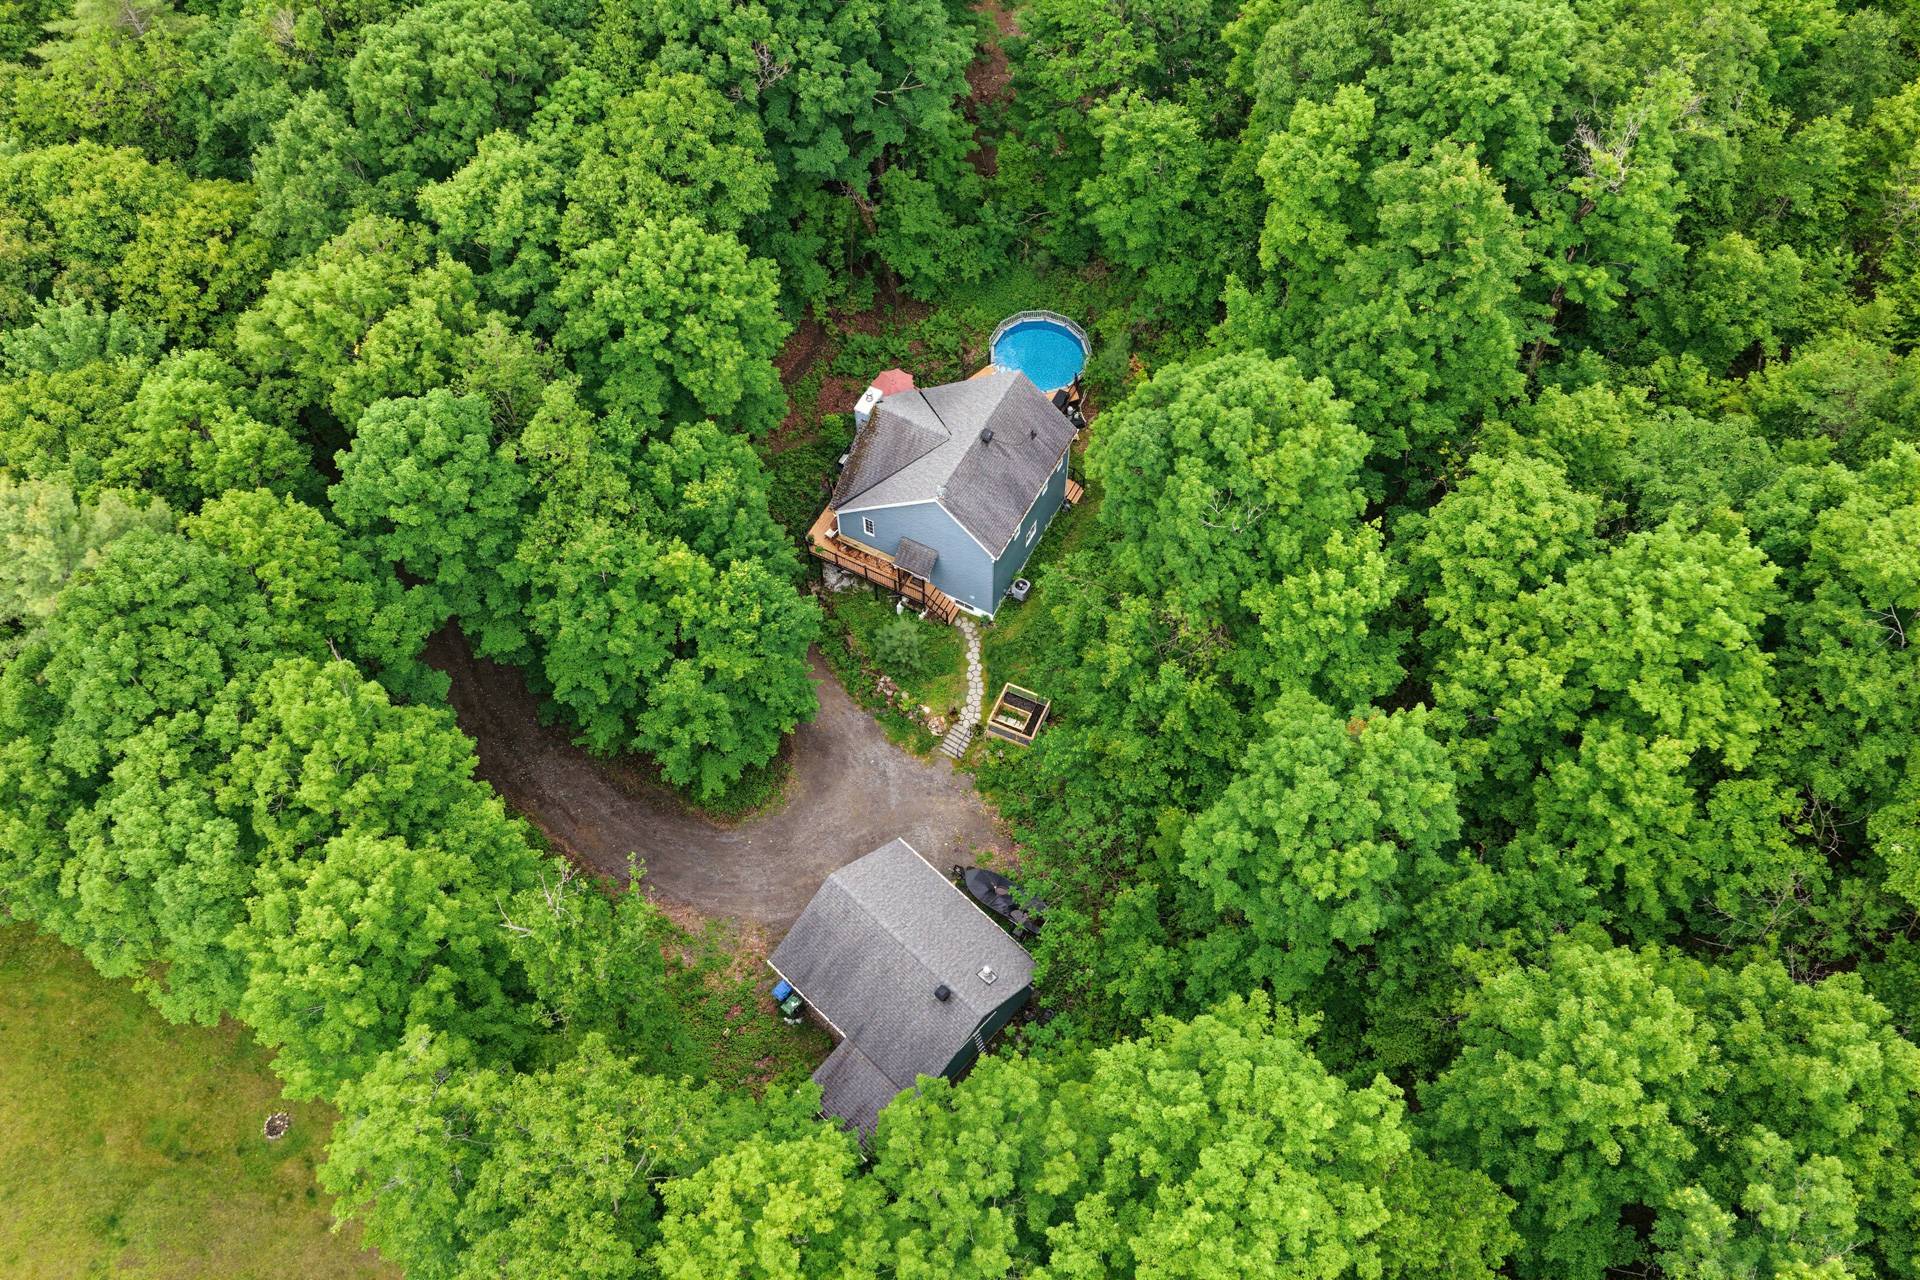
  Overall View
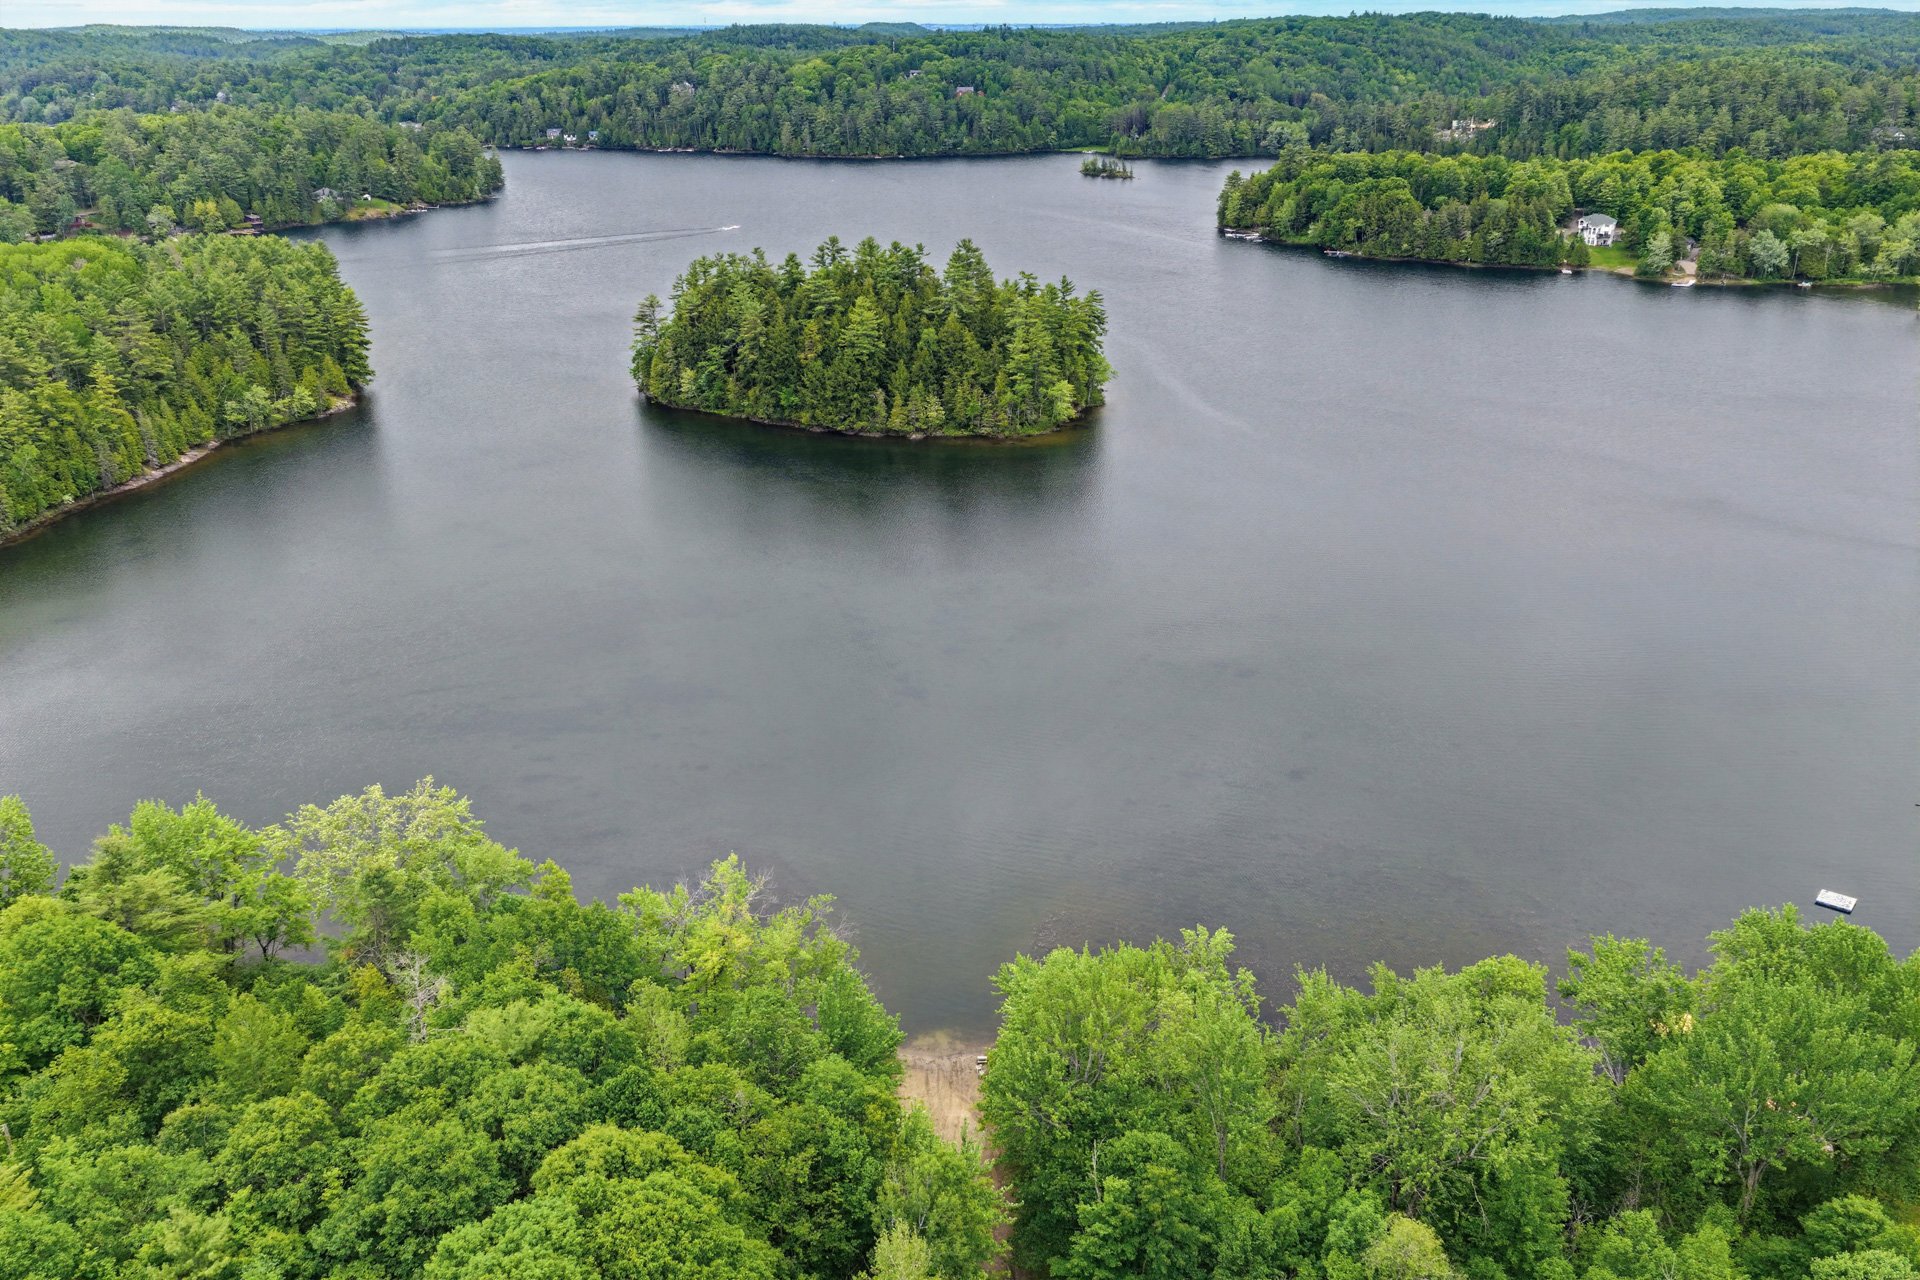
  Overall View
  Overall View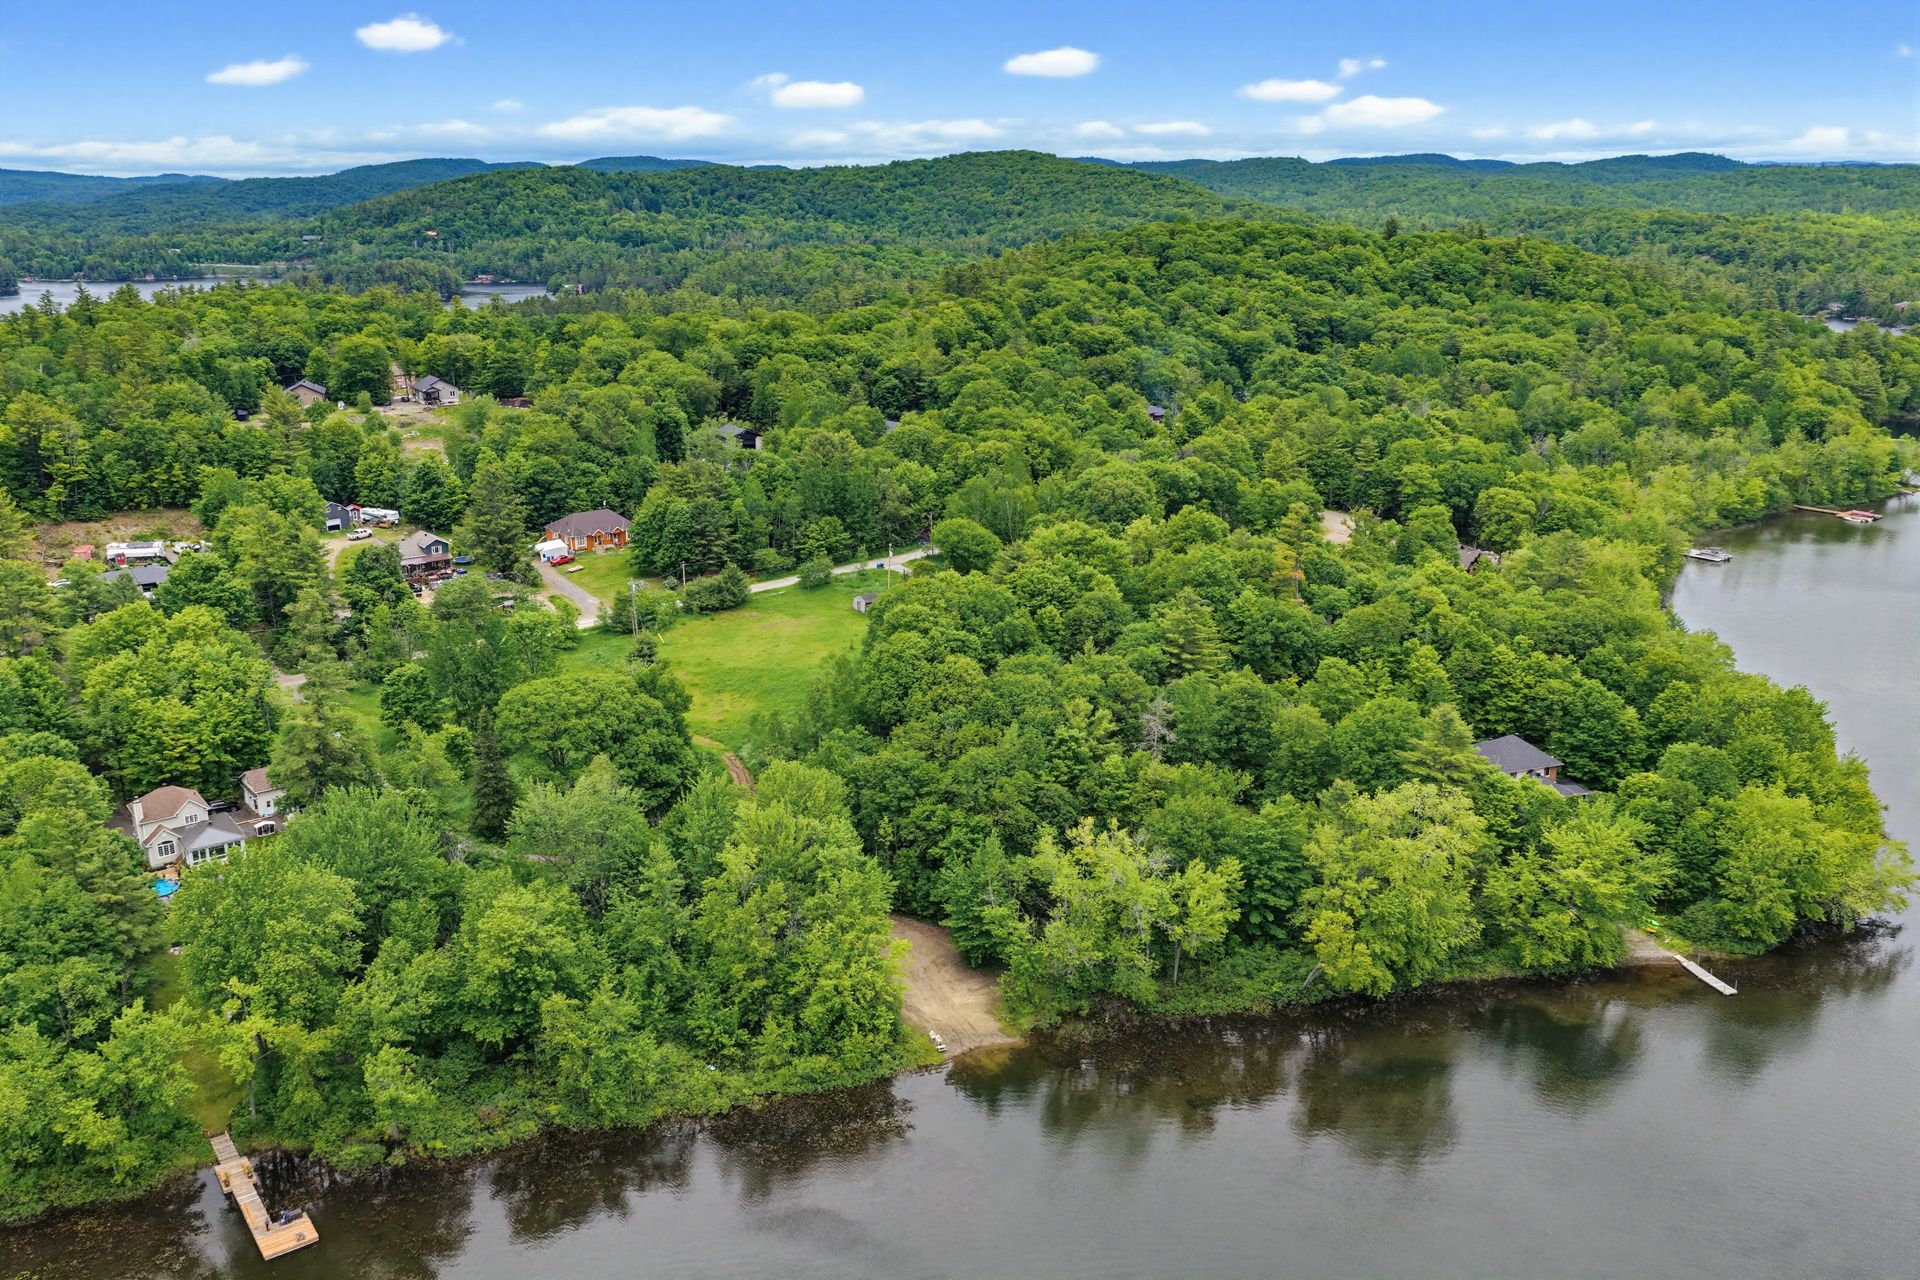
Welcome to your peaceful retreat surrounded by nature. This beautiful turnkey property, located just steps from McGregor Lake, offers notarized lake access, perfect for enjoying boating and outdoor activities. Meticulously maintained, it sits on a beautifully landscaped lot in a serene and enchanting setting. Inside, you'll find a bright living room featuring a cathedral ceiling and large windows that showcase the natural surroundings. The spacious primary bedroom offers direct access to a private bathroom. Detached garage and several inclusions. A property you won't want to miss!
*Above-ground pool
*Two (2) full bathrooms and one powder room
*Laundry room on the main floor
*Walkout basement
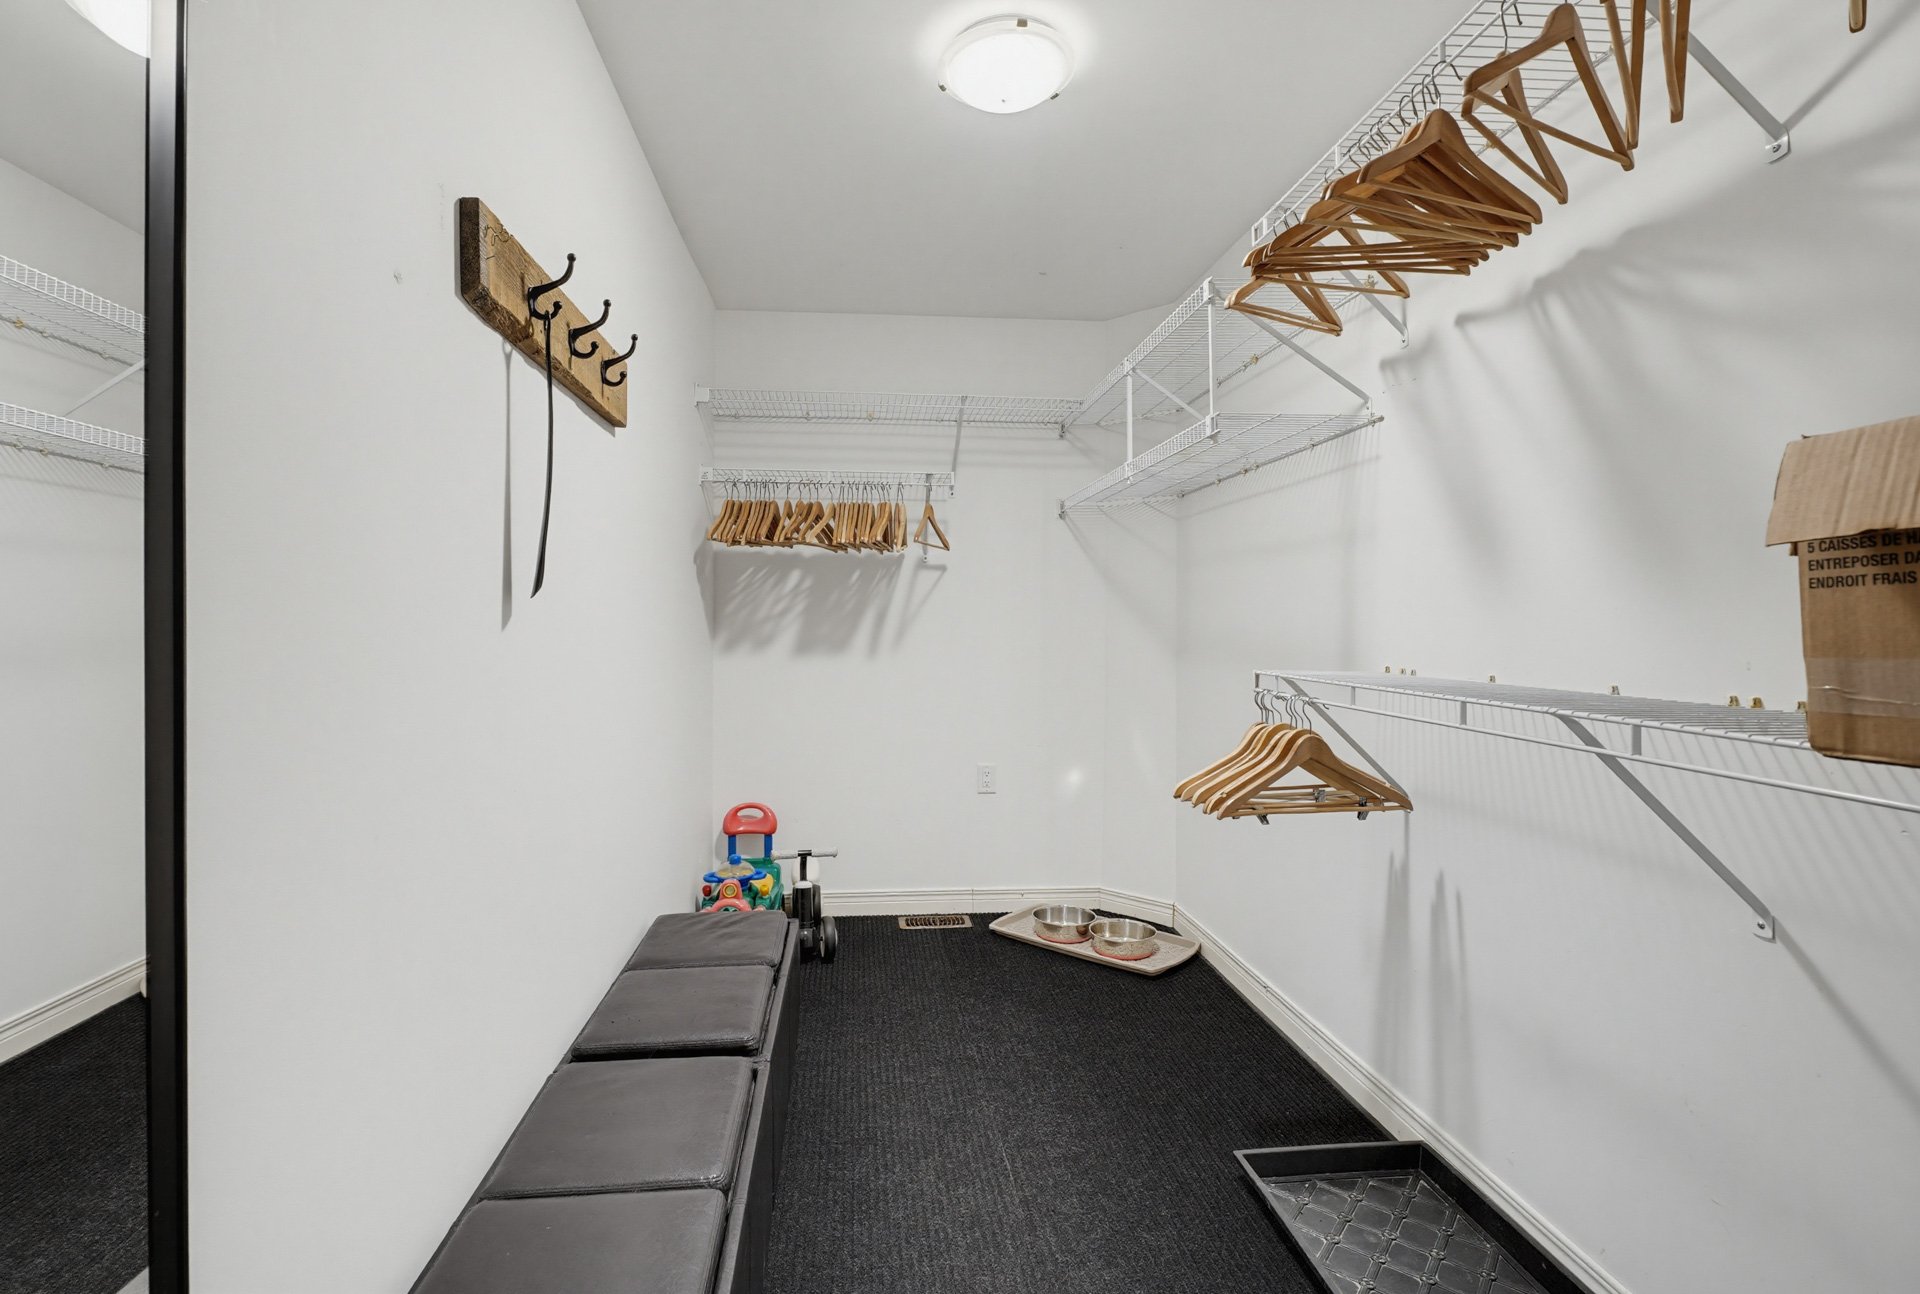
*Large walk-in closet at the entrance (5'10 x 10'11)
*Detached garage
*Notarized access to the prestigious McGregor Lake
*Located less than 25 minutes from urban centers
*Private wooded lot
*Enchanting setting in the heart of the forest, surrounded by mature trees
*A property offering comfort, functionality, and an exceptional lifestyle in nature.
Inclusions : Washer, dryer, bed frame and nightstands on the first floor, curtains and curtain rods, 2 sofas in the home theater, 3 surround sound speakers, microwave in the basement, central vacuum system, water heater, Air exchanger, furnace, water filtration system, pressure tank, rugs, hammock, cat hammock, TV in the master bedroom, oven, built-in dishwasher, fire pit bench, pool and its water heater.
Exclusions : 2 large home theater speakers, subwoofer, all mirrors except those in the bathroom and powder room, the refrigerator, the kitchen microwave, and the contents of the garage and shed.
| Room | Dimensions | Level | Flooring |
|---|---|---|---|
| Hallway | 5.10 x 5.11 P | Ground Floor | Ceramic tiles |
| Walk-in closet | 10.11 x 5.10 P | Ground Floor | Ceramic tiles |
| Kitchen | 14.7 x 10.9 P | Ground Floor | Ceramic tiles |
| Dining room | 14.4 x 6.0 P | Ground Floor | Ceramic tiles |
| Living room | 23.4 x 11.5 P | Ground Floor | Wood |
| Washroom | 5.11 x 5.11 P | Ground Floor | Ceramic tiles |
| Laundry room | 11.0 x 6.0 P | Ground Floor | Ceramic tiles |
| Primary bedroom | 15.3 x 13.10 P | 2nd Floor | Wood |
| Walk-in closet | 13.10 x 4.11 P | 2nd Floor | Wood |
| Bathroom | 11.2 x 5.11 P | 2nd Floor | Ceramic tiles |
| Hallway | 11.9 x 4.2 P | Basement | Ceramic tiles |
| Bathroom | 11.6 x 5.4 P | Basement | Ceramic tiles |
| Hallway | 11.7 x 11.5 P | Basement | Floating floor |
| Bedroom | 18.5 x 14.6 P | Basement | Floating floor |
| Bedroom | 10.7 x 9.0 P | Basement | Floating floor |
| Mecanical room | 7.8 x 7.7 P | Basement | Concrete |
| Basement | 6 feet and over, Finished basement |
|---|---|
| Pool | Above-ground |
| Bathroom / Washroom | Adjoining to primary bedroom |
| Heating system | Air circulation |
| Proximity | Alpine skiing, ATV trail, Cross-country skiing, Golf, Snowmobile trail |
| Water supply | Artesian well |
| Roofing | Asphalt shingles |
| Equipment available | Central heat pump, Central vacuum cleaner system installation, Private balcony, Ventilation system, Water softener |
| Window type | Crank handle |
| Distinctive features | Cul-de-sac, Navigable, No neighbours in the back, Water access, Wooded lot: hardwood trees |
| Garage | Detached |
| Heating energy | Electricity |
| Parking | Garage, Outdoor |
| Foundation | Poured concrete |
| Sewage system | Purification field, Septic tank |
| Windows | PVC |
| Zoning | Residential |
| Topography | Sloped |
| Siding | Vinyl |
| Cupboard | Wood |
| Hearth stove | Wood burning stove |
| Liveable Area | 1550 PC |
|---|---|
| Total Rooms | 16 |
| Bedrooms | 3 |
| Bathrooms | 2 |
| Powder Rooms | 1 |
| Year of construction | 2008 |
| Type | Two or more storey |
|---|---|
| Style | Detached |
| Dimensions | 30x28.1 P |
| Lot Size | 4219.2 MC |
| Municipal Taxes (2026) | $ 6851 / year |
|---|---|
| School taxes (2026) | $ 390 / year |